Leave a Message

By providing your contact information to Wildland Property Group , your personal information will be processed in accordance with Wildland Property Group 's Privacy Policy. By checking the box(es) below, you consent to receive communications regarding your real estate inquiries and related marketing and promotional updates in the manner selected by you. For SMS text messages, message frequency varies. Message and data rates may apply. You may opt out of receiving further communications from Wildland Property Group at any time. To opt out of receiving SMS text messages, reply STOP to unsubscribe.

Thank you for your message. We will be in touch with you shortly.

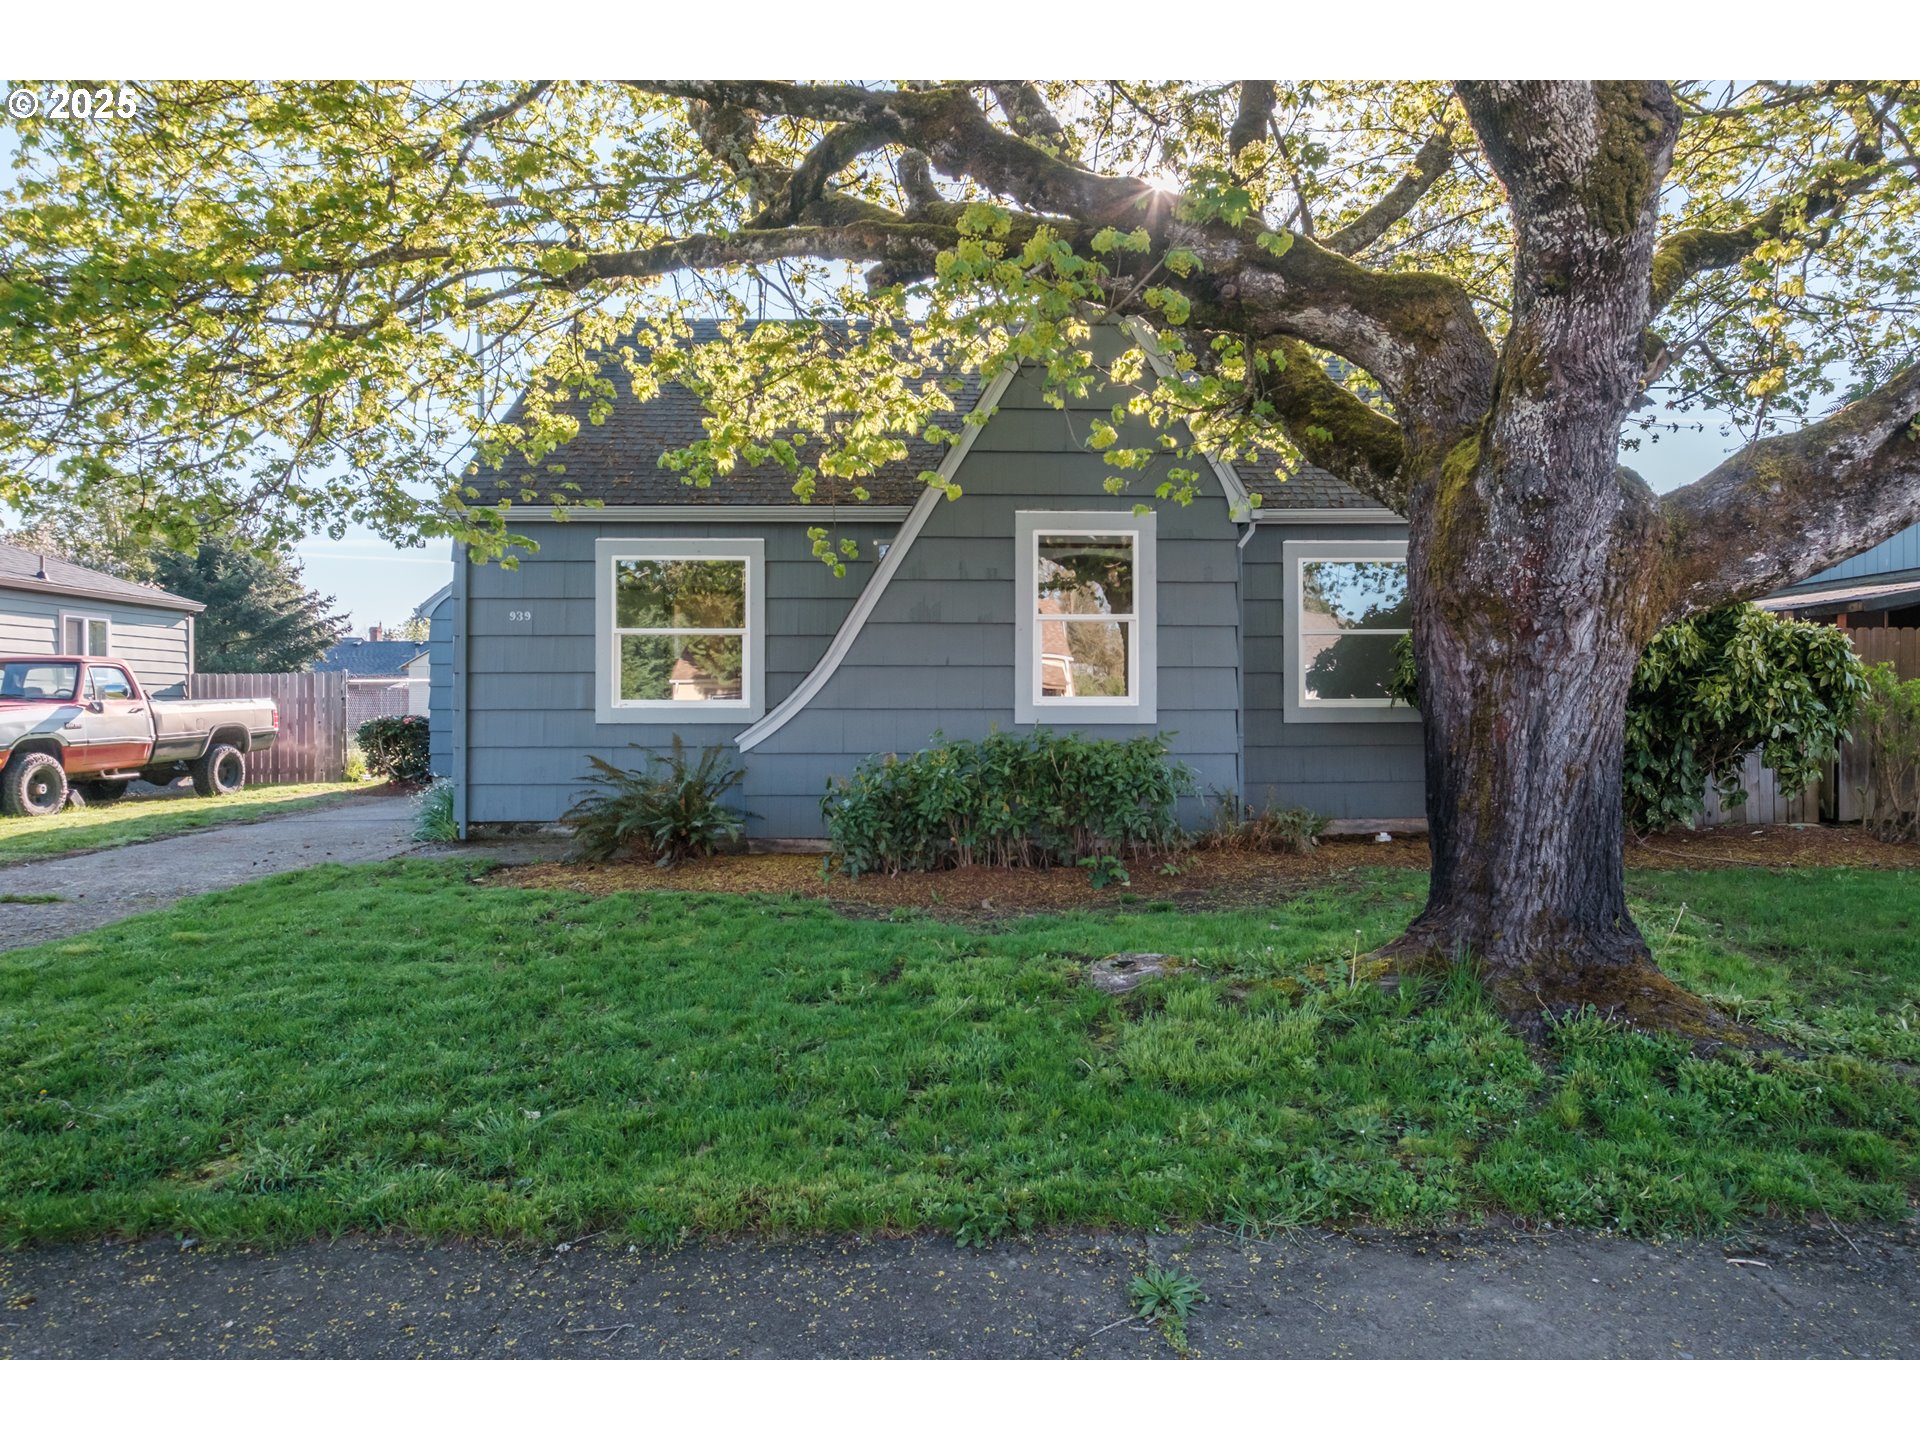
Blue-gray house with white-trimmed windows, framed by a large leafy tree and front lawn.
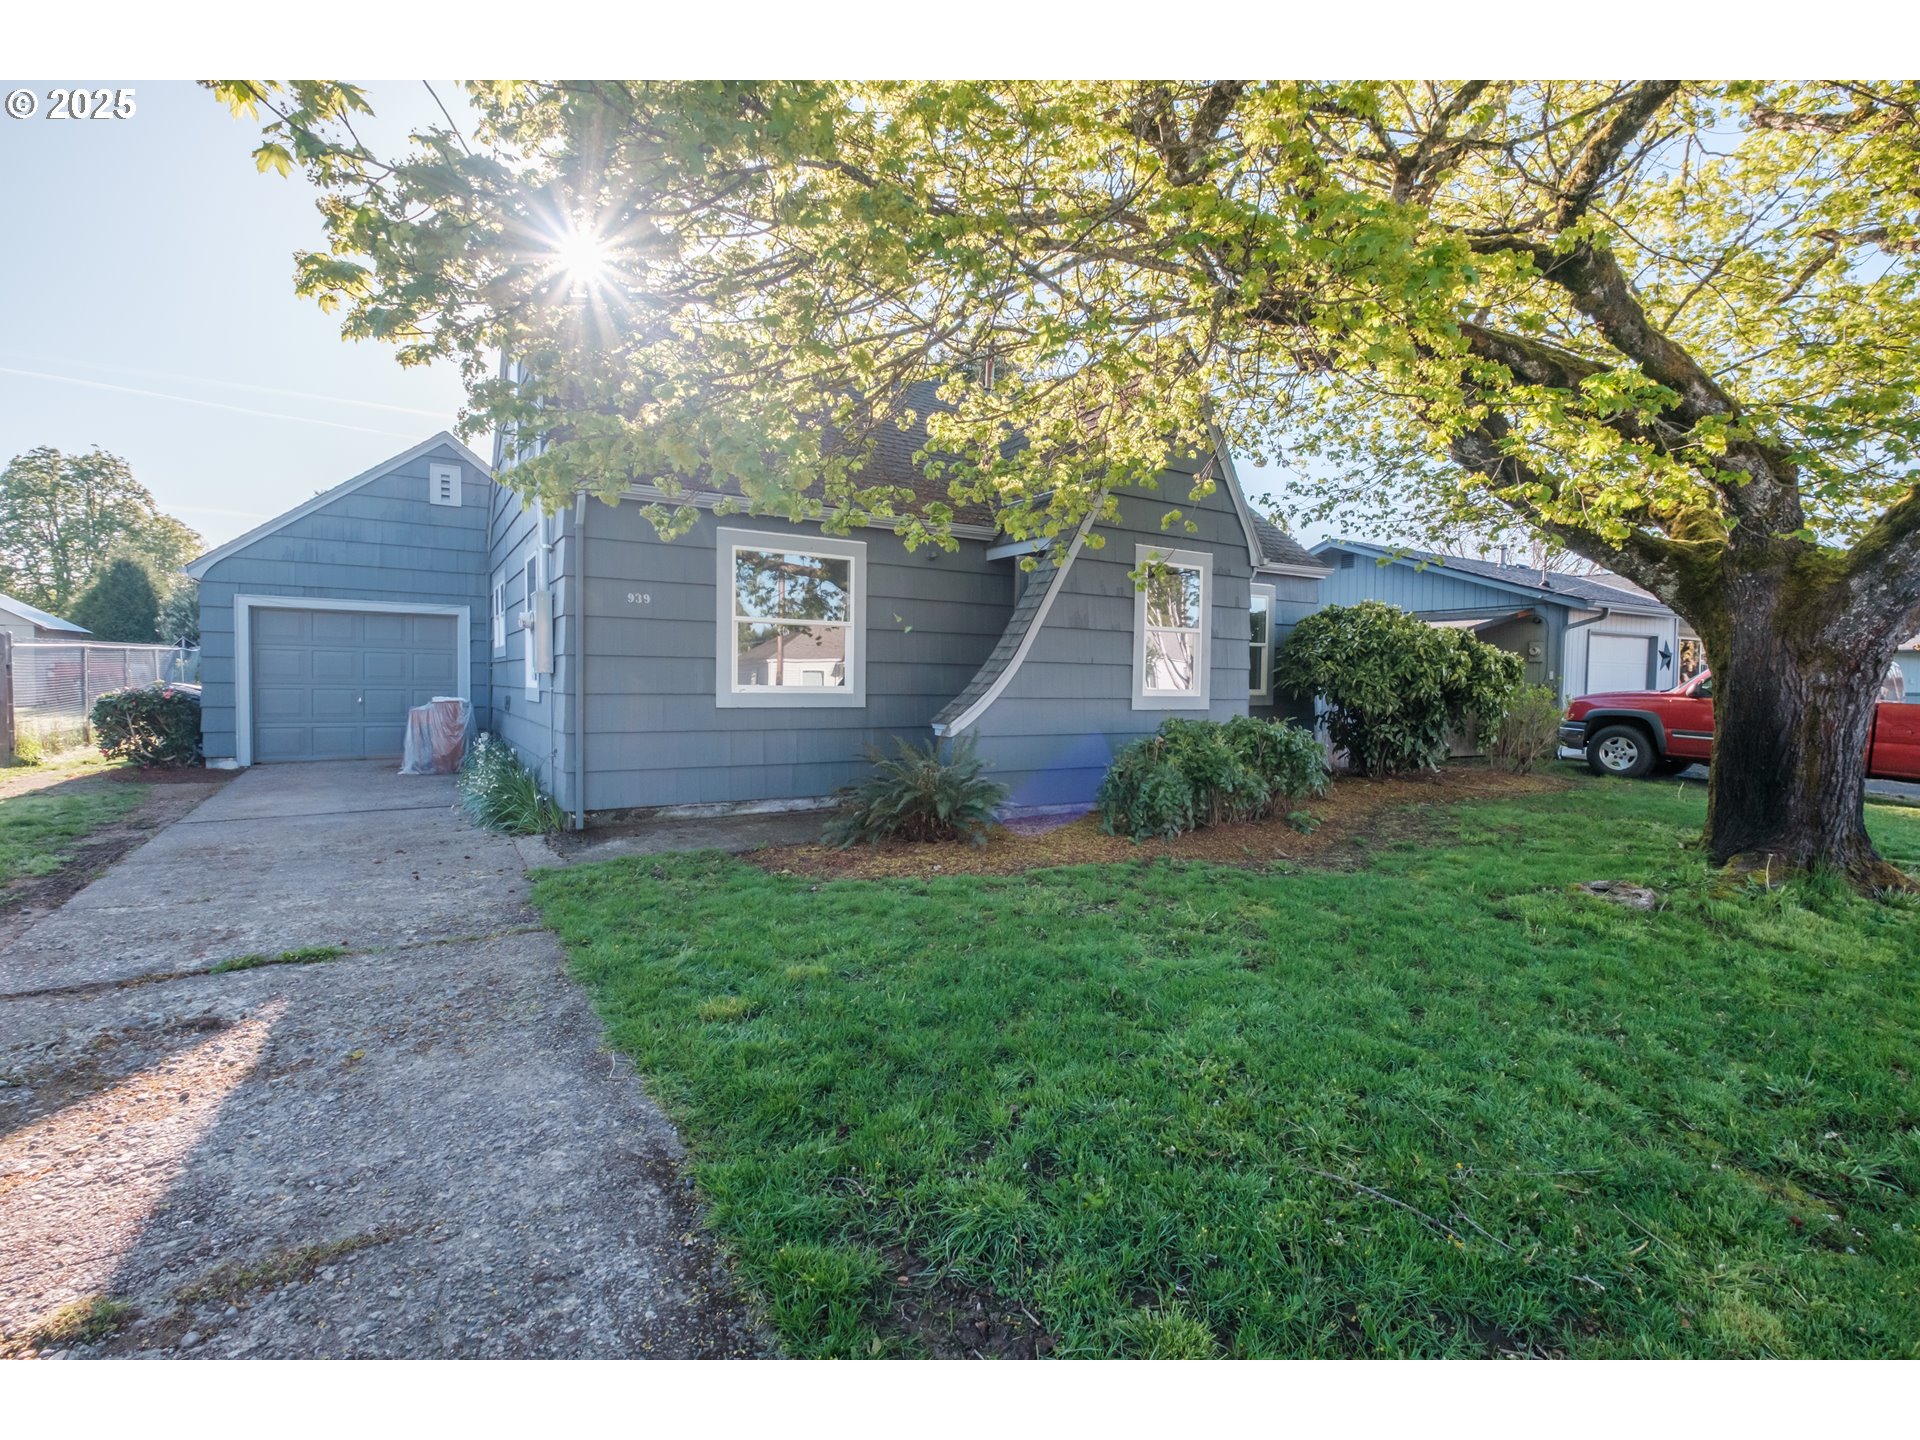
Blue-gray house with an attached garage beneath a large leafy tree.
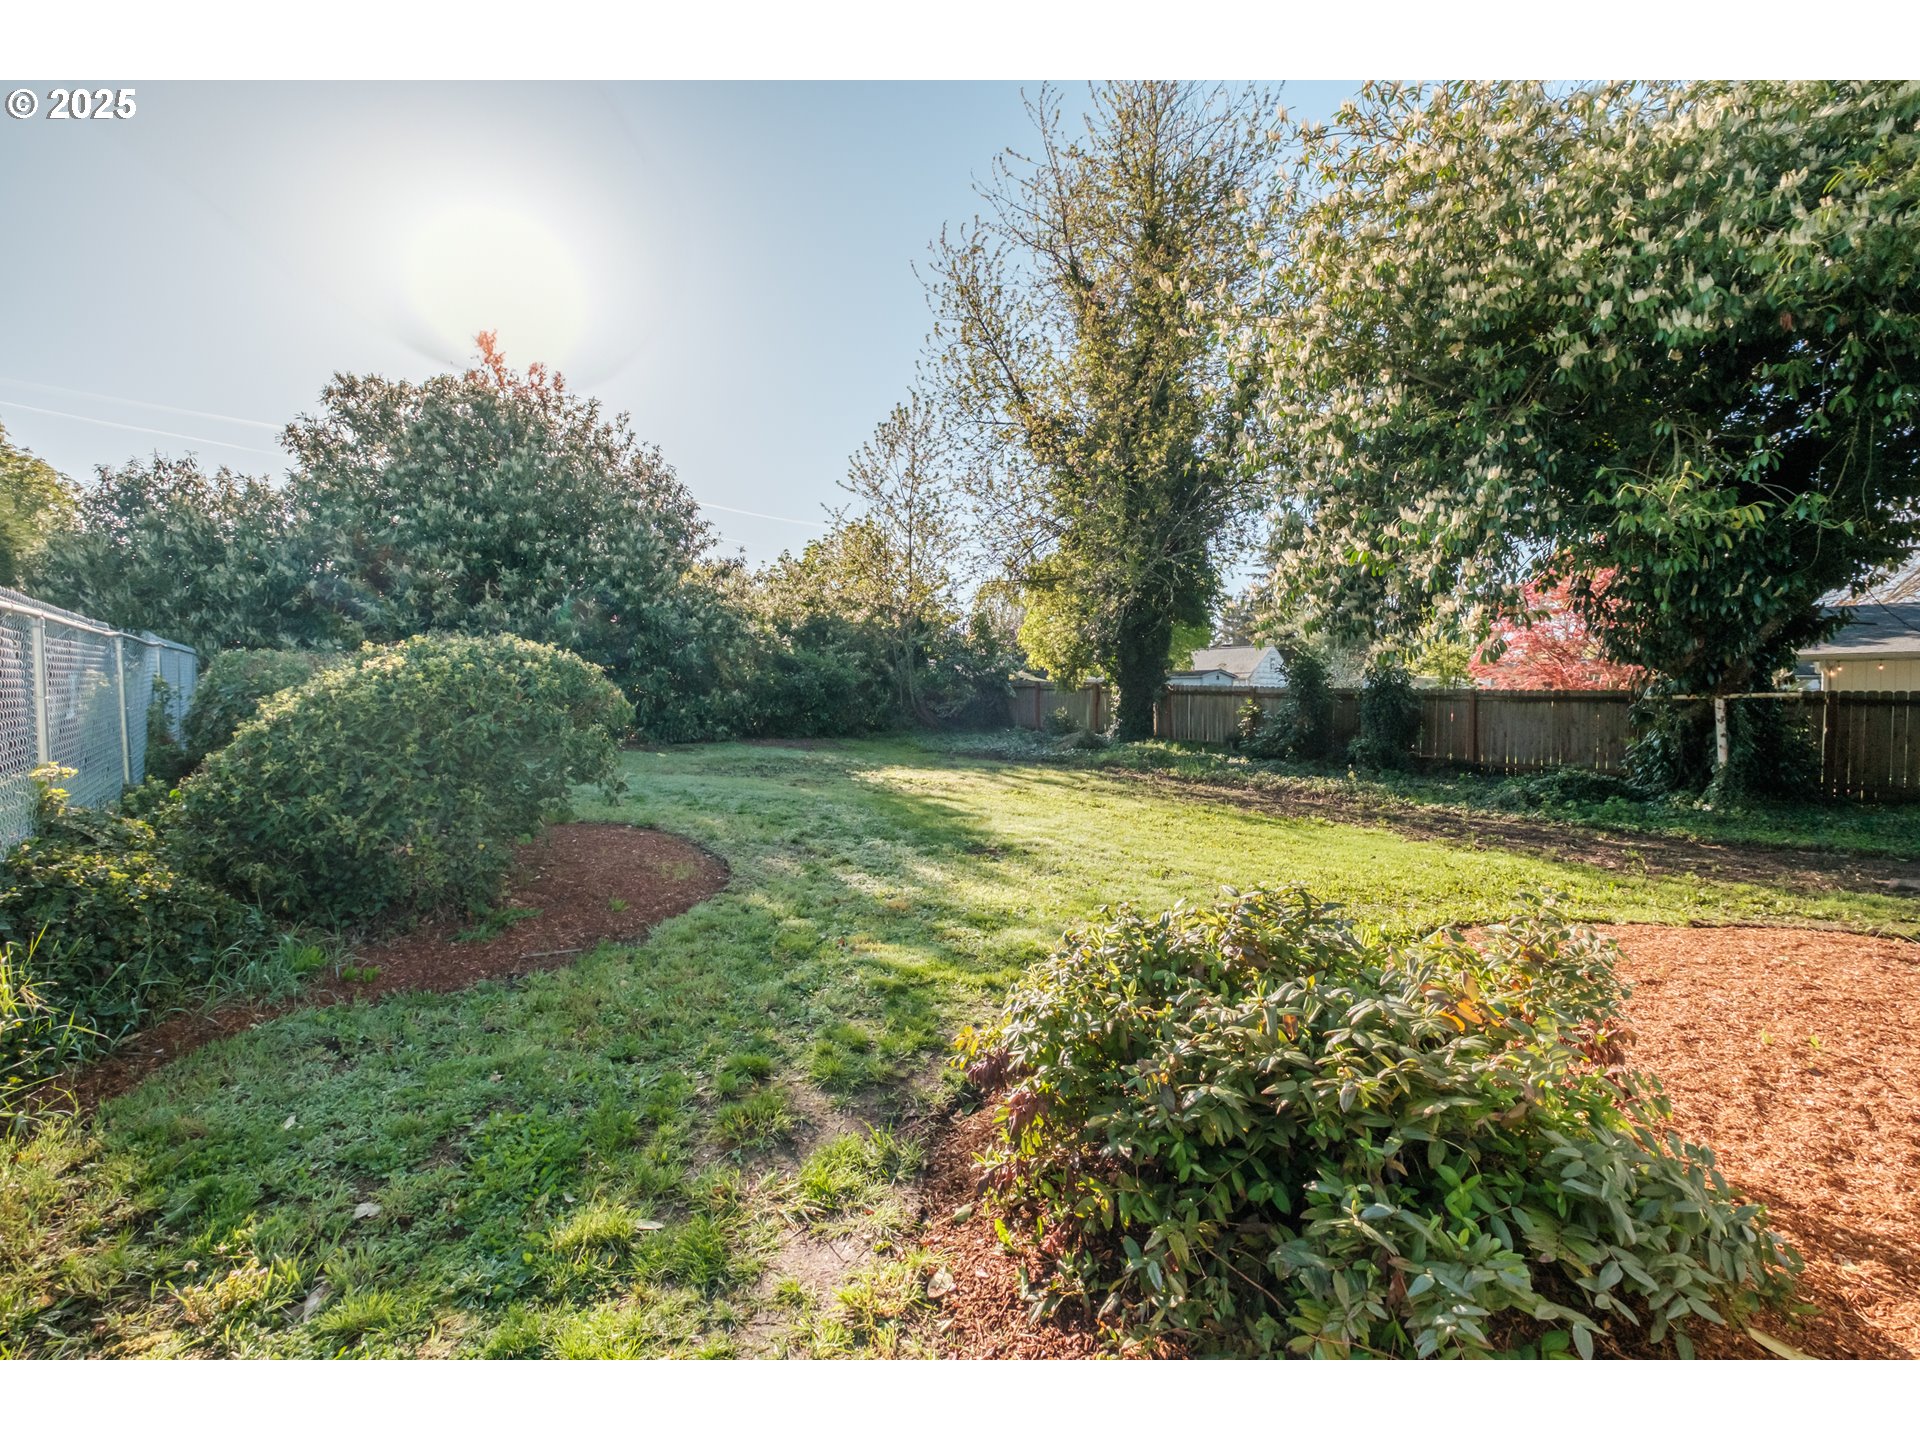
Grassy backyard with landscaped shrubs, mature trees, and fencing.
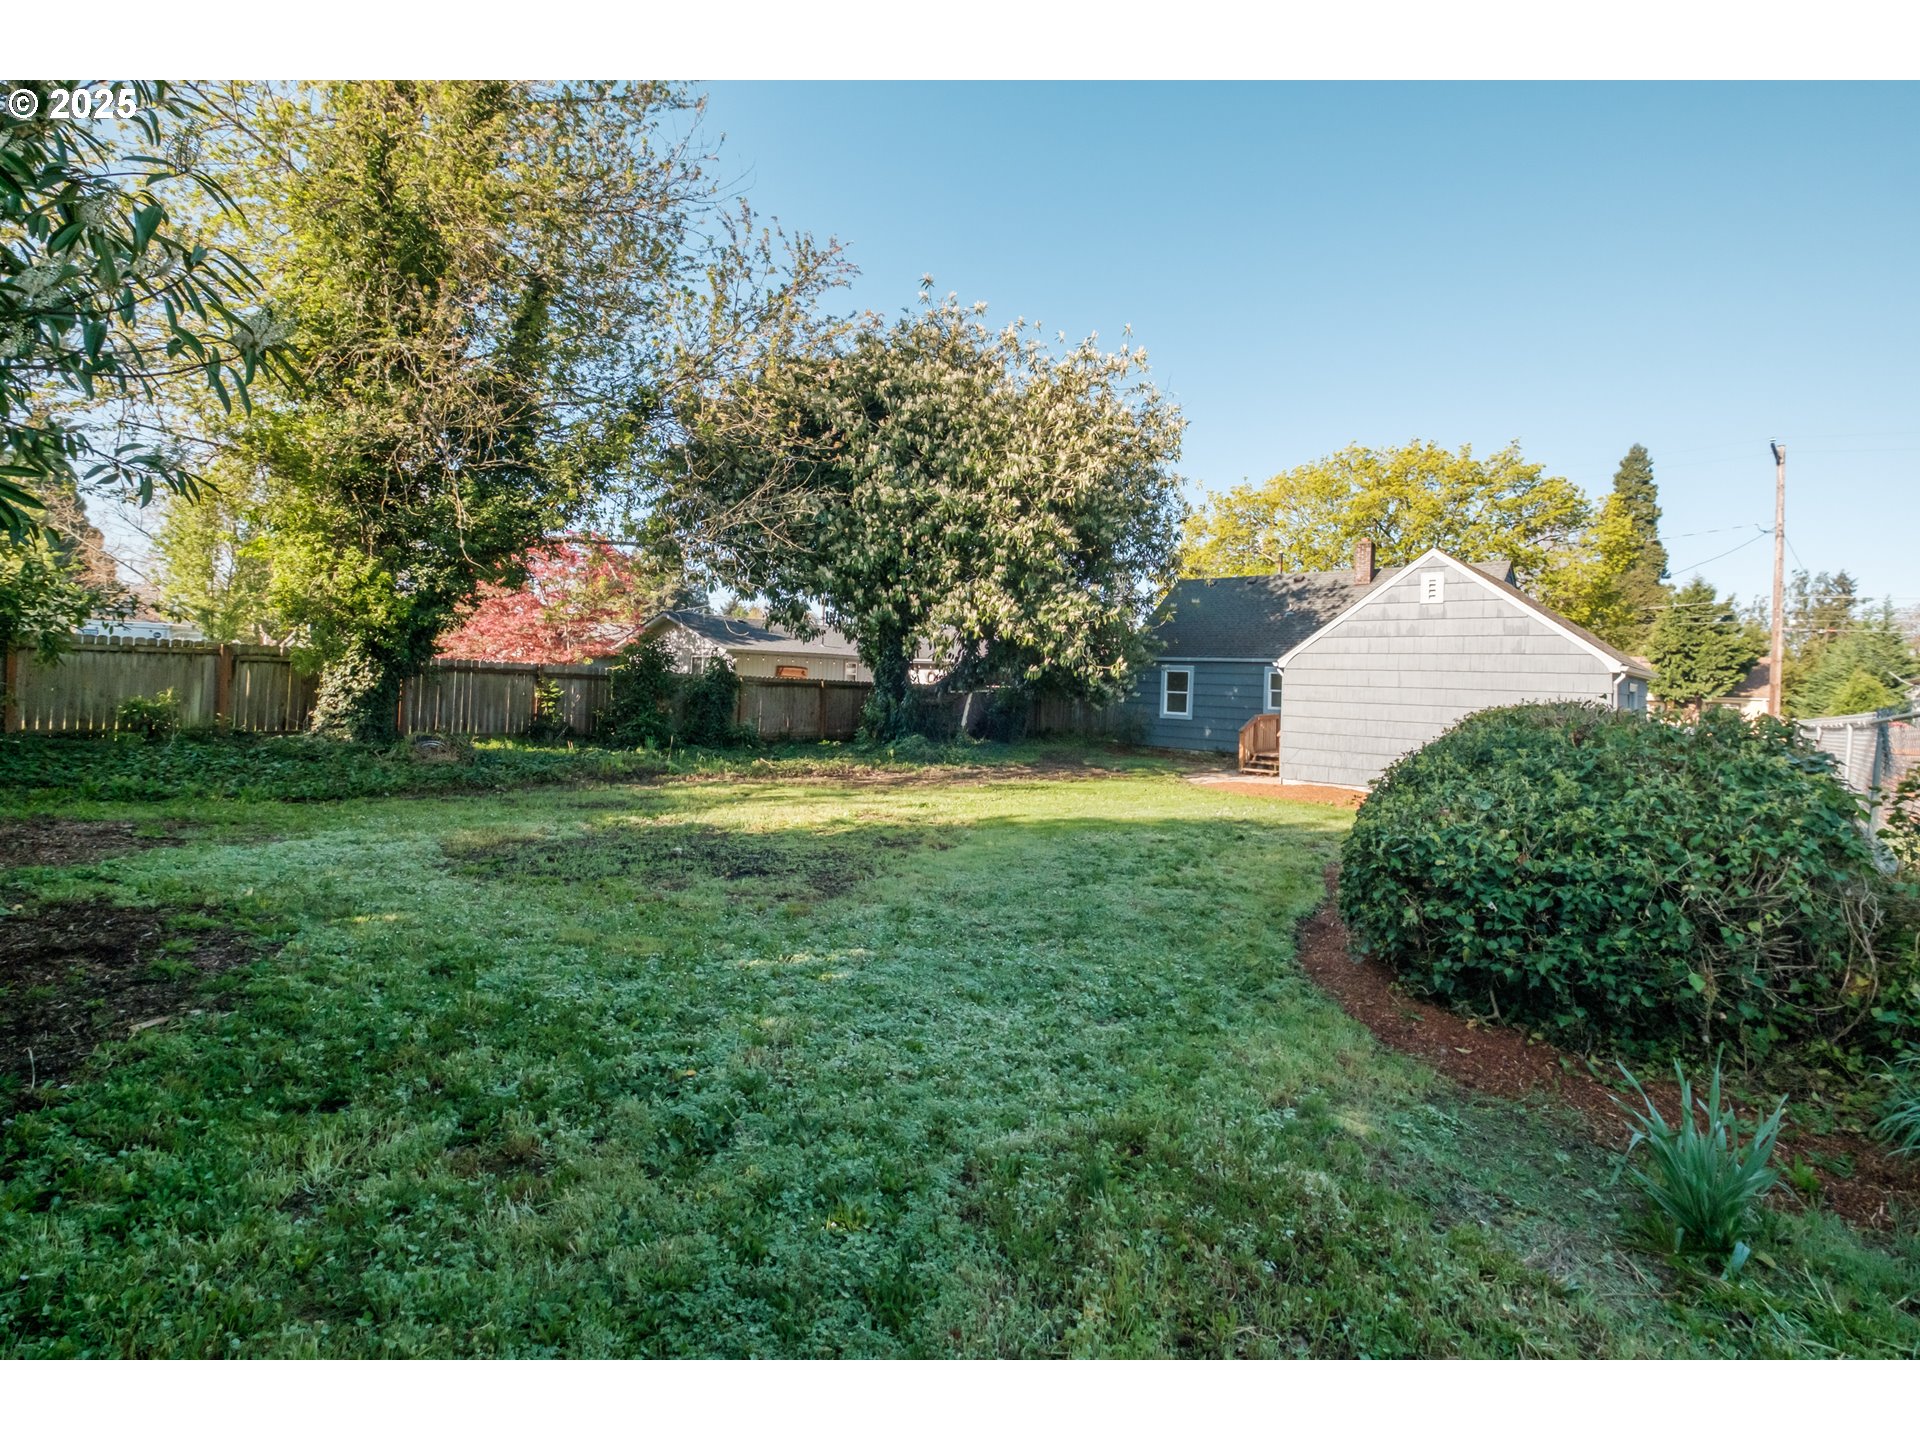
Grassy backyard with mature trees, wooden fencing, and the side of a gray house.
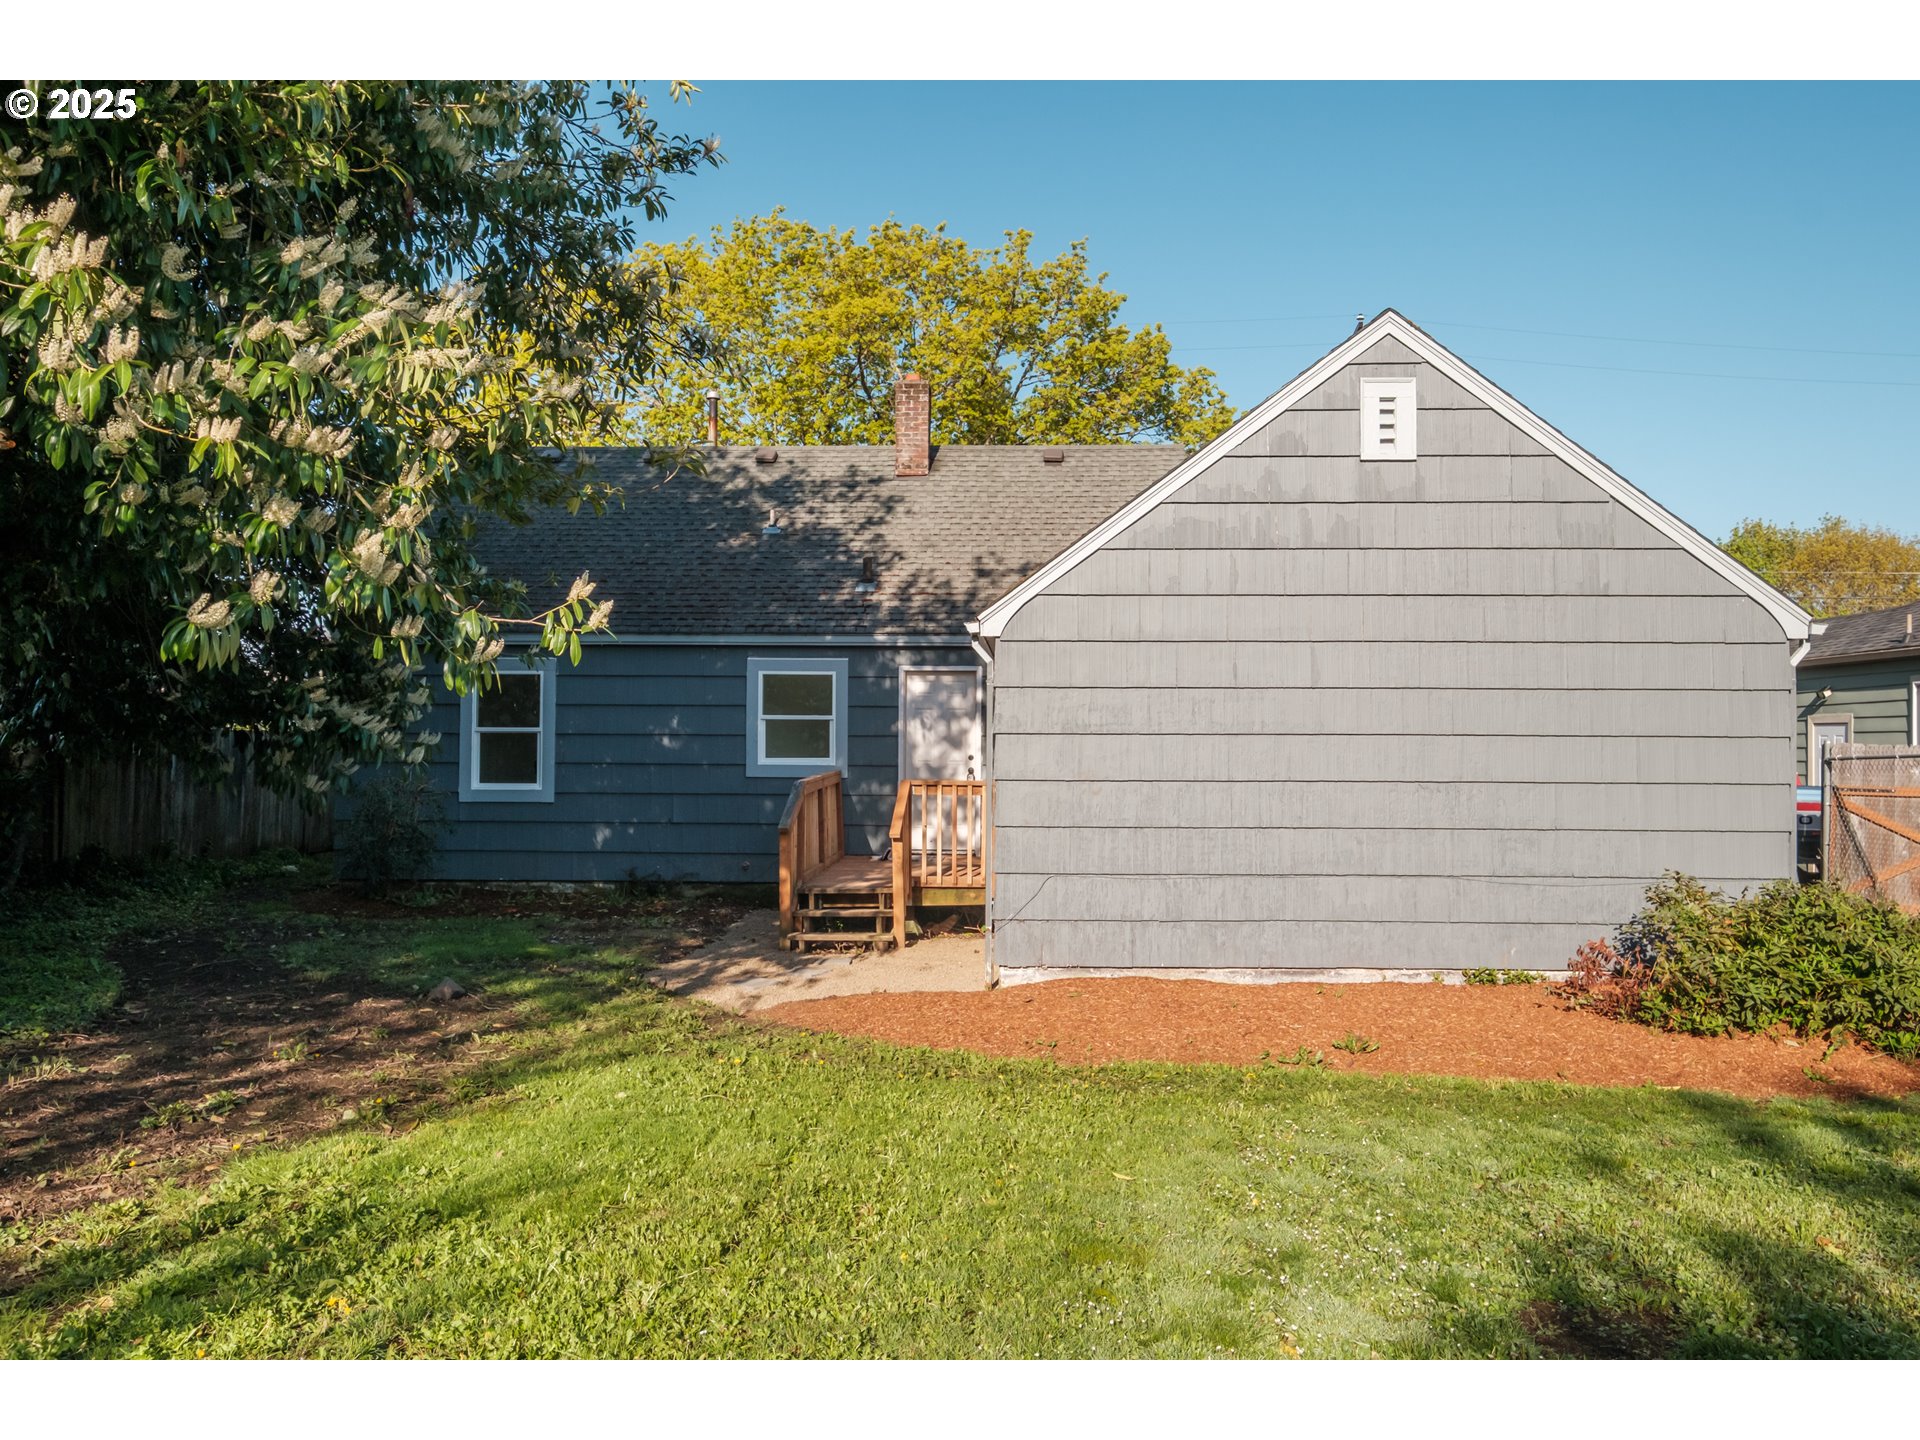
Rear yard with a blue-sided house, wooden porch, and large gray gabled outbuilding.
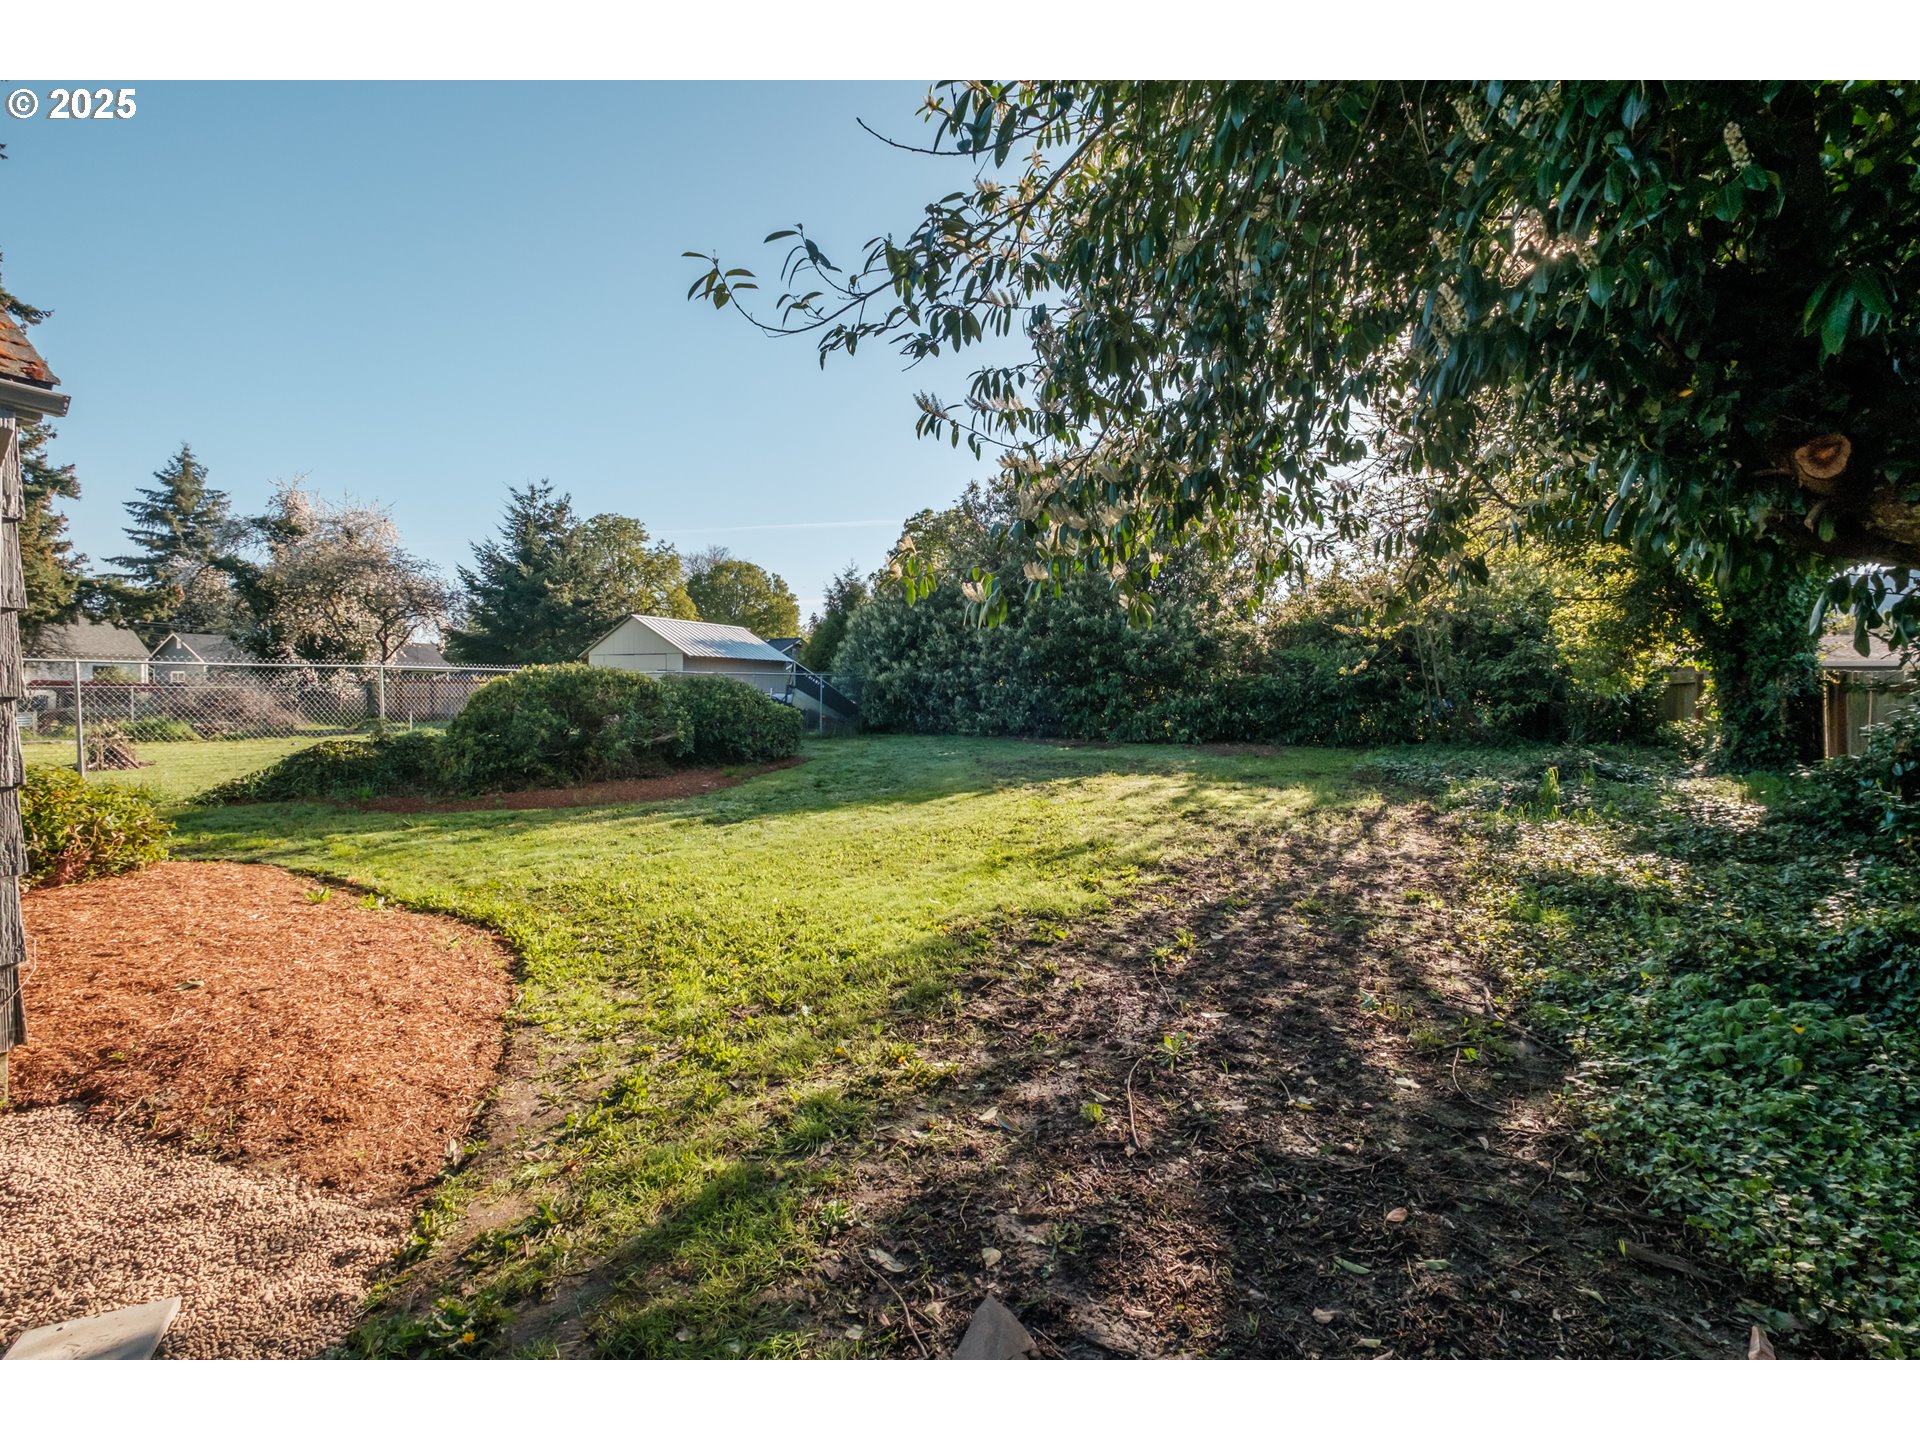
Backyard lawn bordered by mature trees and shrubs, with a mulched path and chain-link fence.
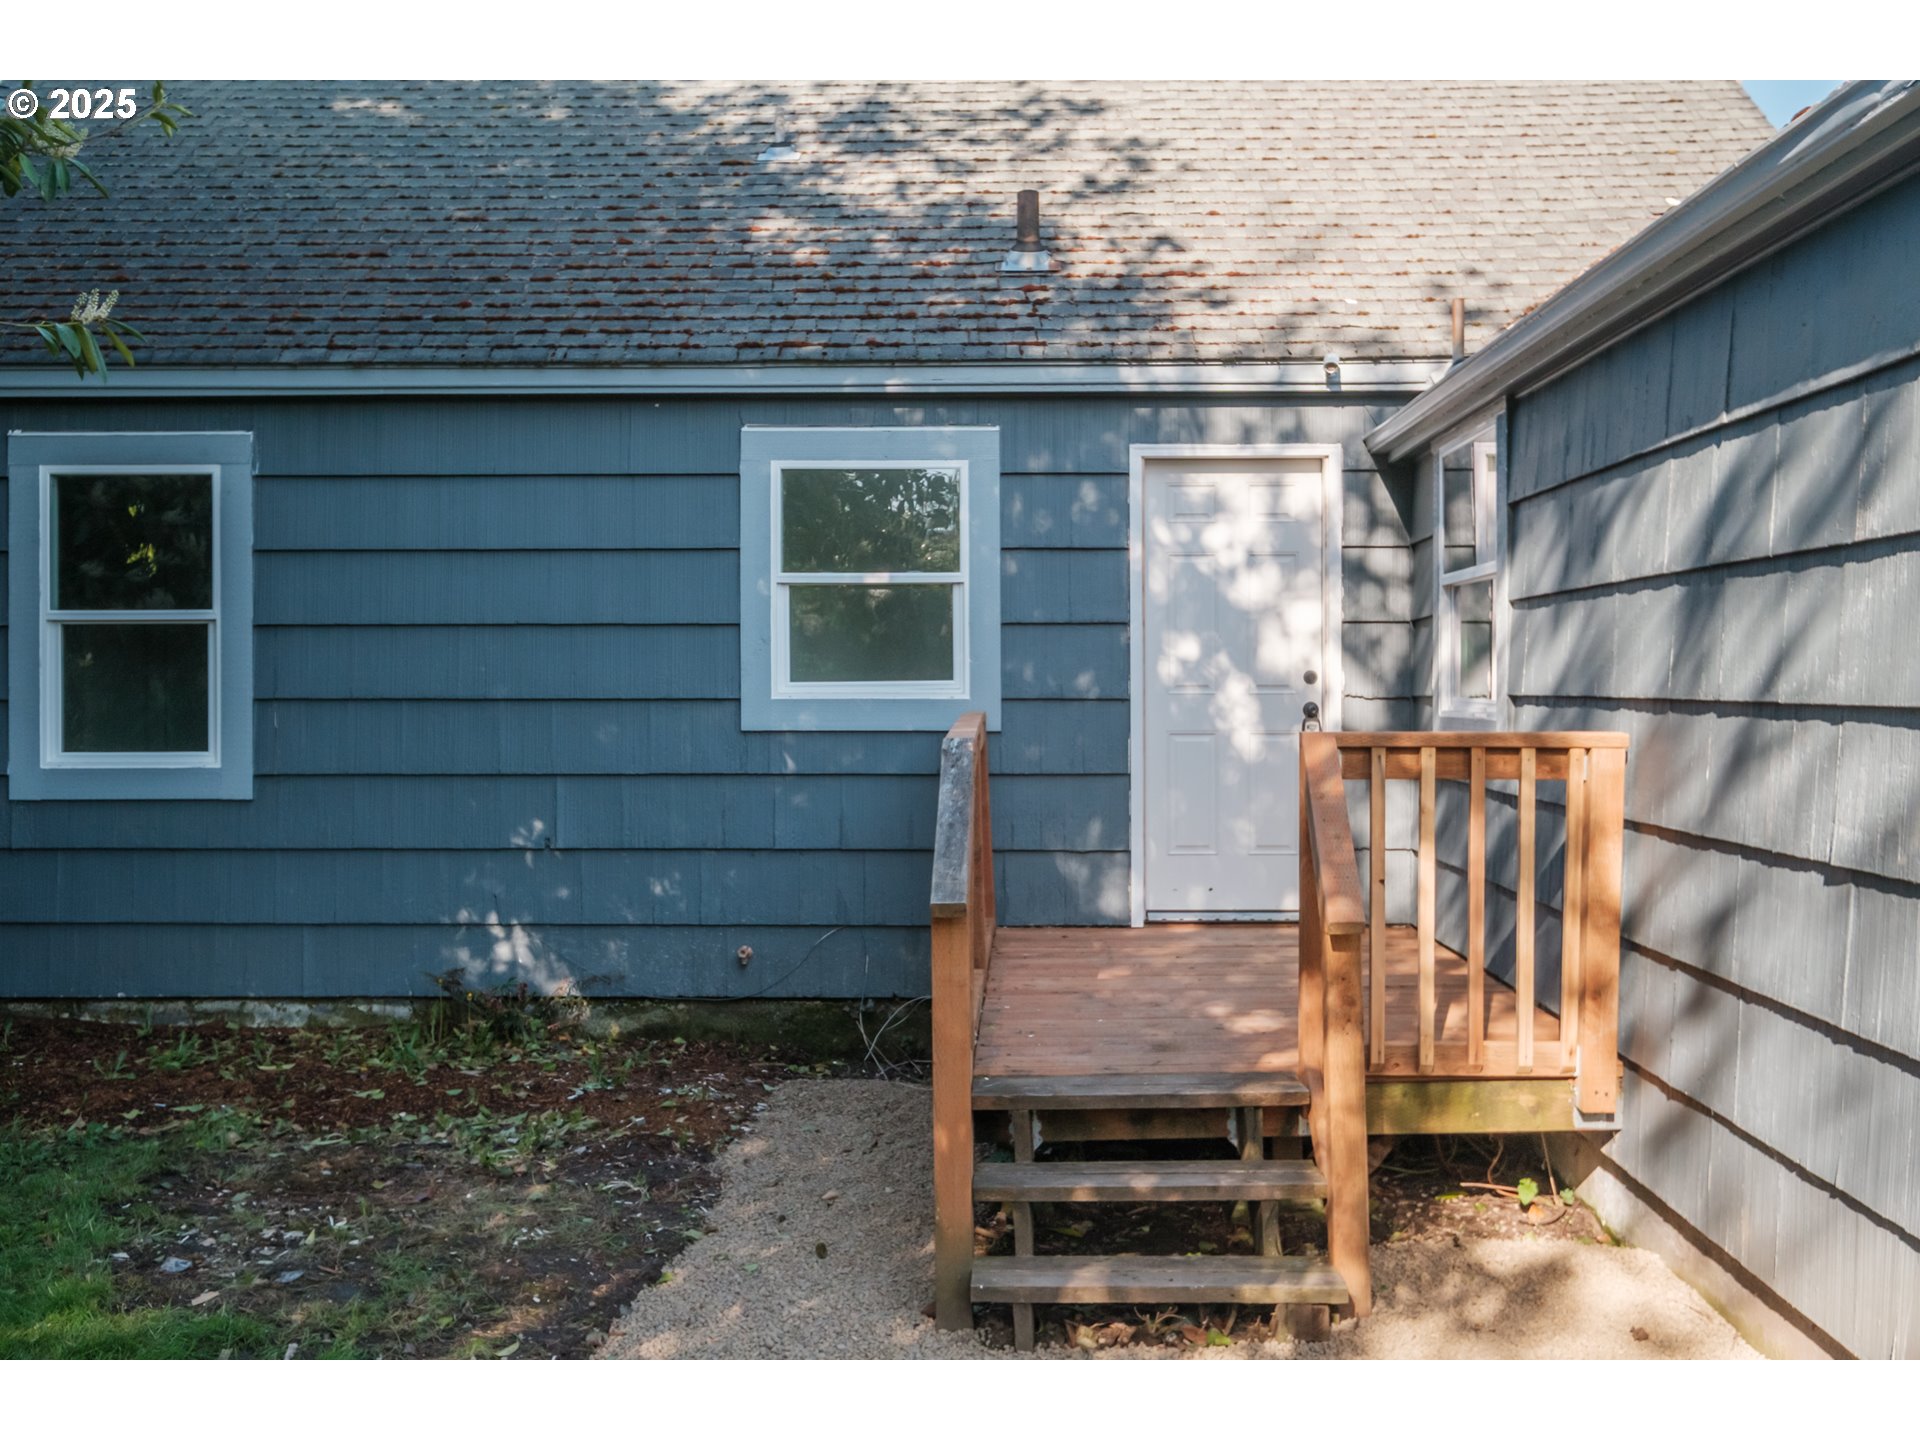
Blue-sided house with a white entry door, wooden steps, and a gravel path.
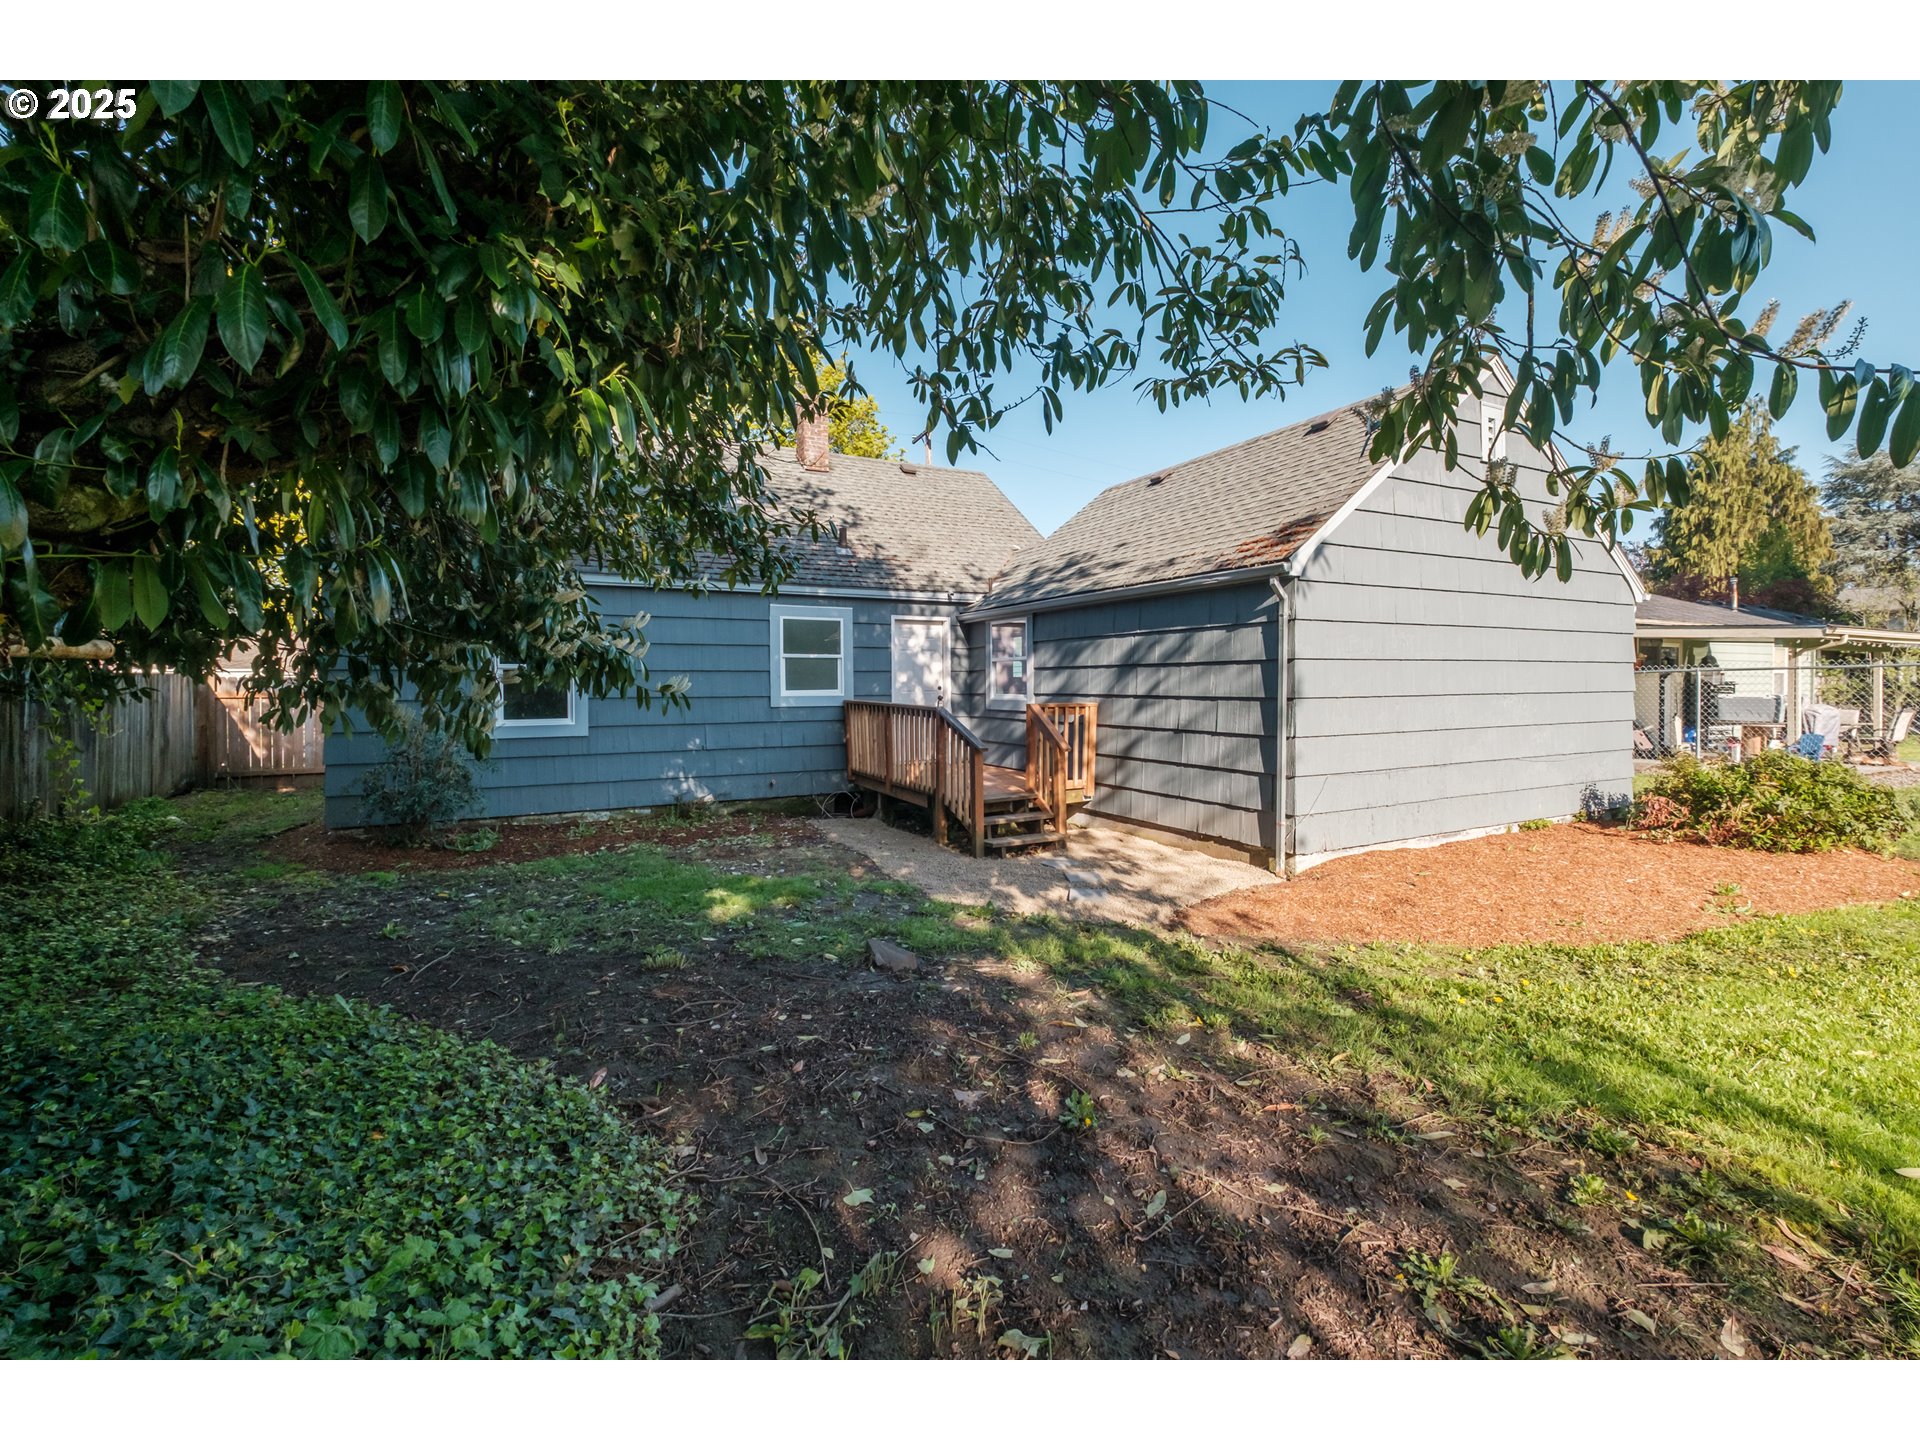
Blue-gray house with a small wooden deck, viewed from the leafy backyard.
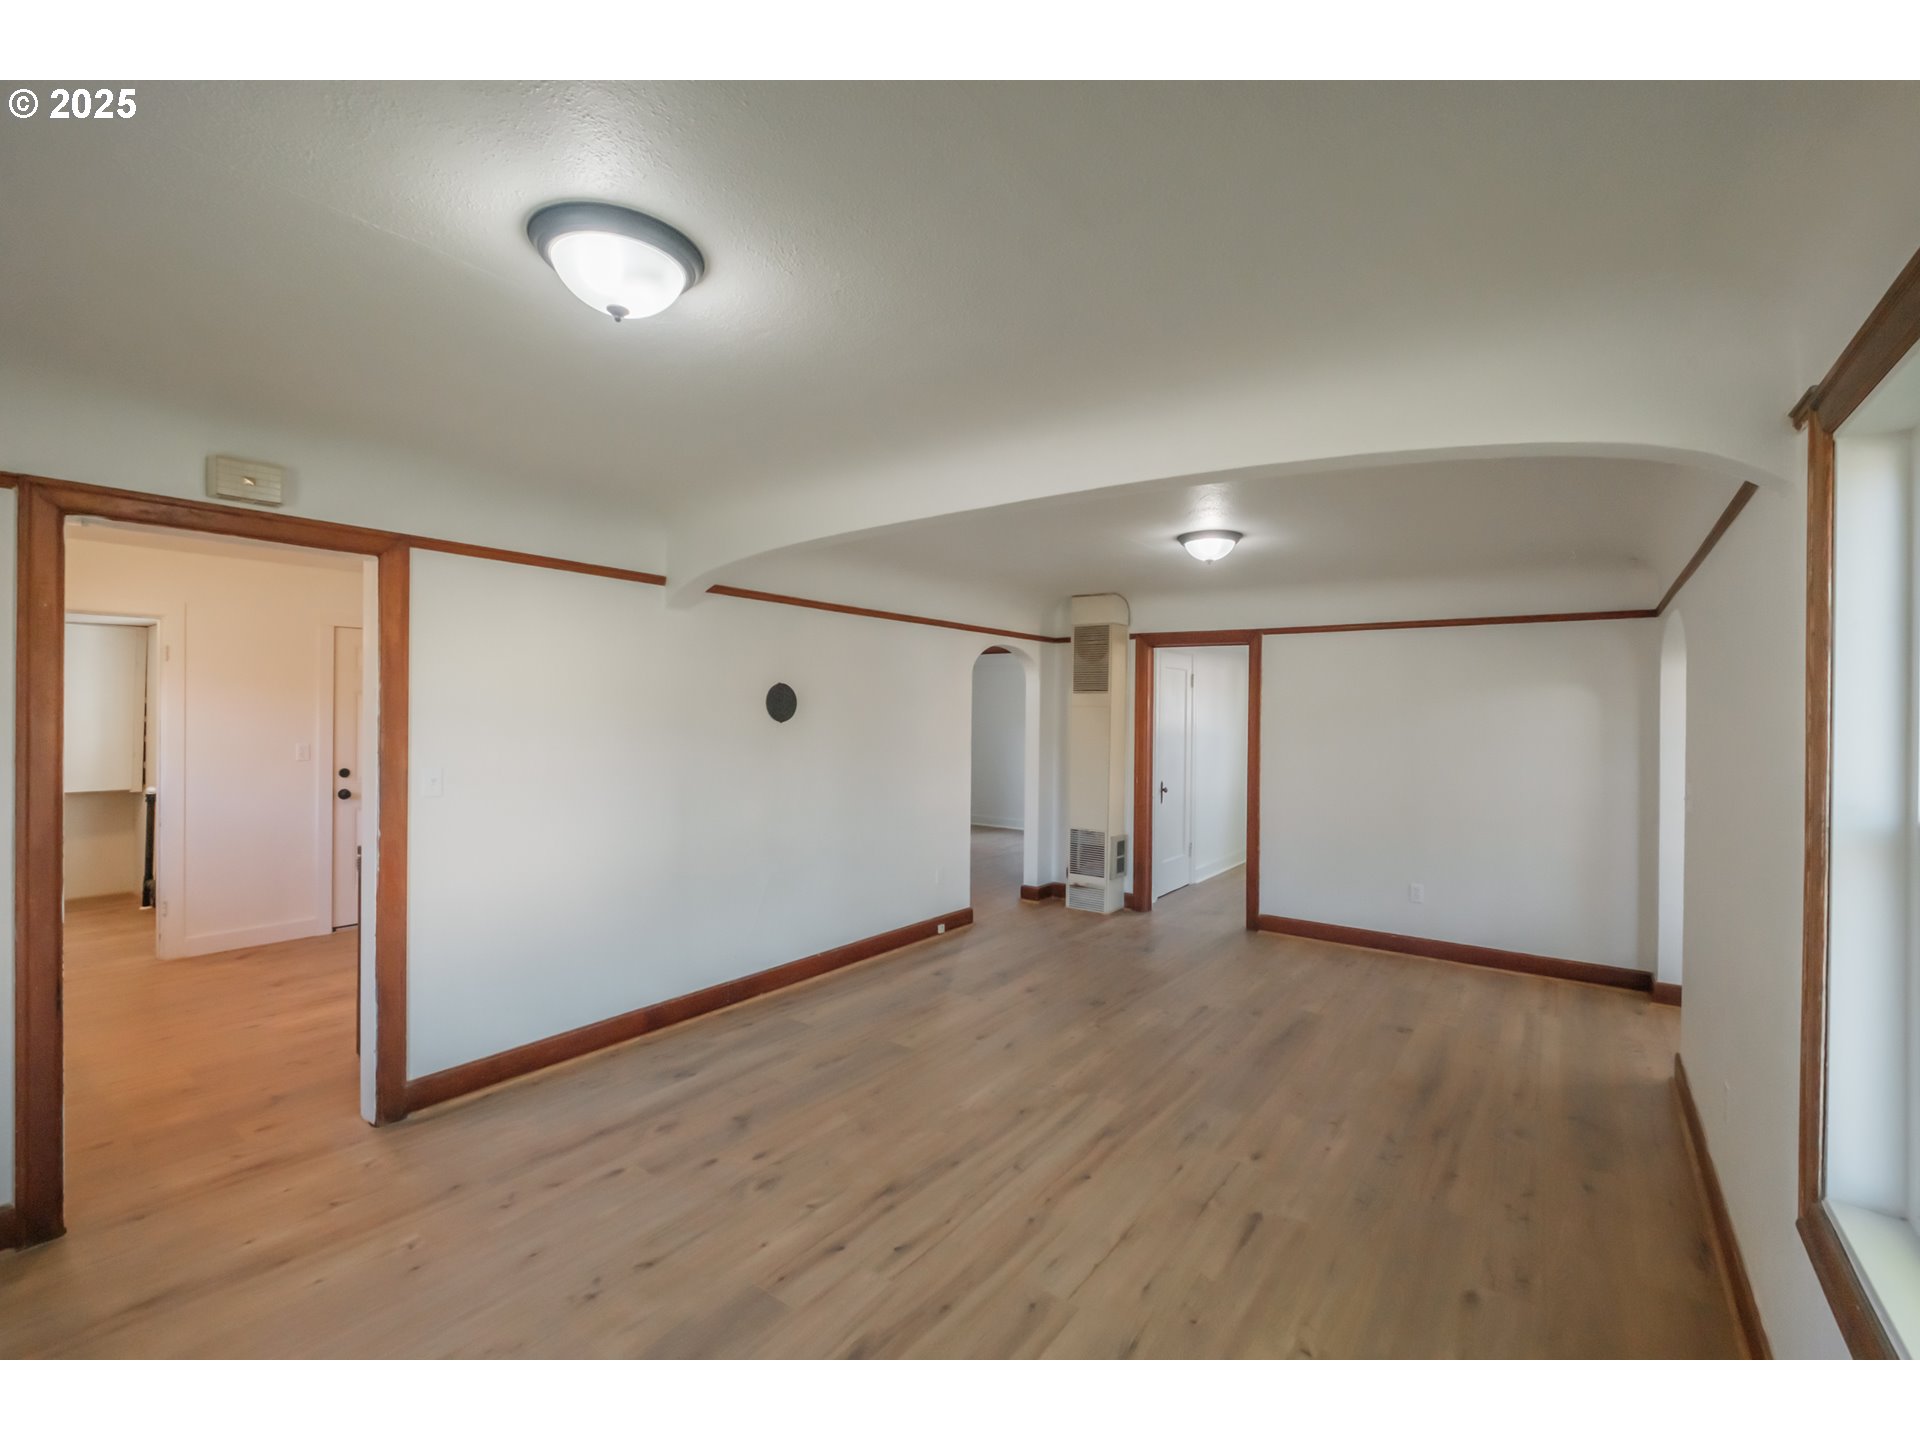
Empty living room with light wood floors, reddish wood trim, and a broad arched opening.
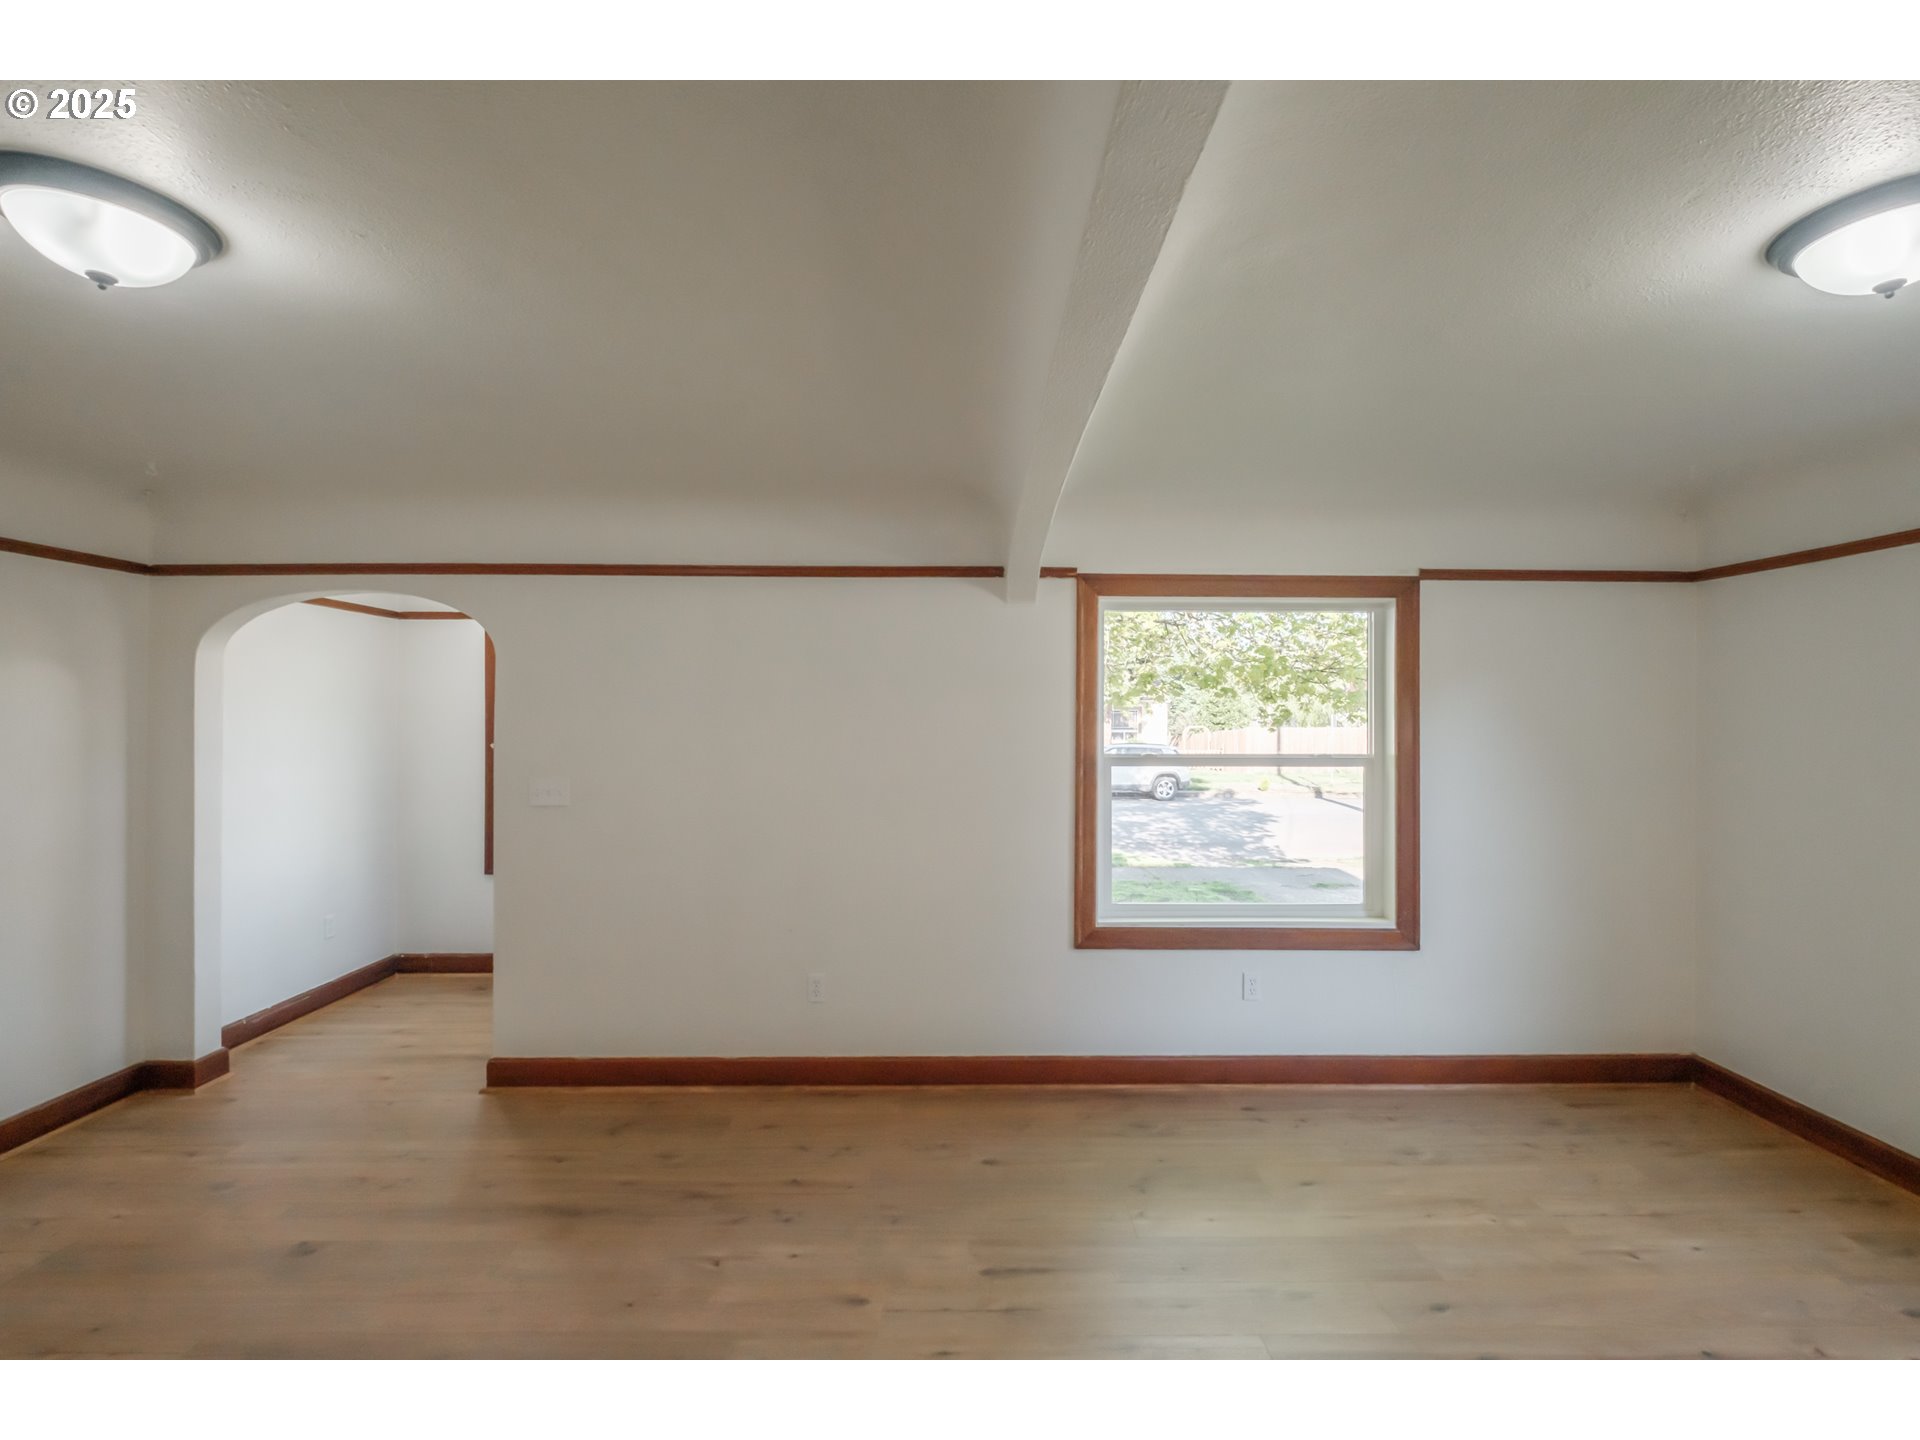
Empty room with light wood flooring, dark wood trim, an arched opening, and a large window.
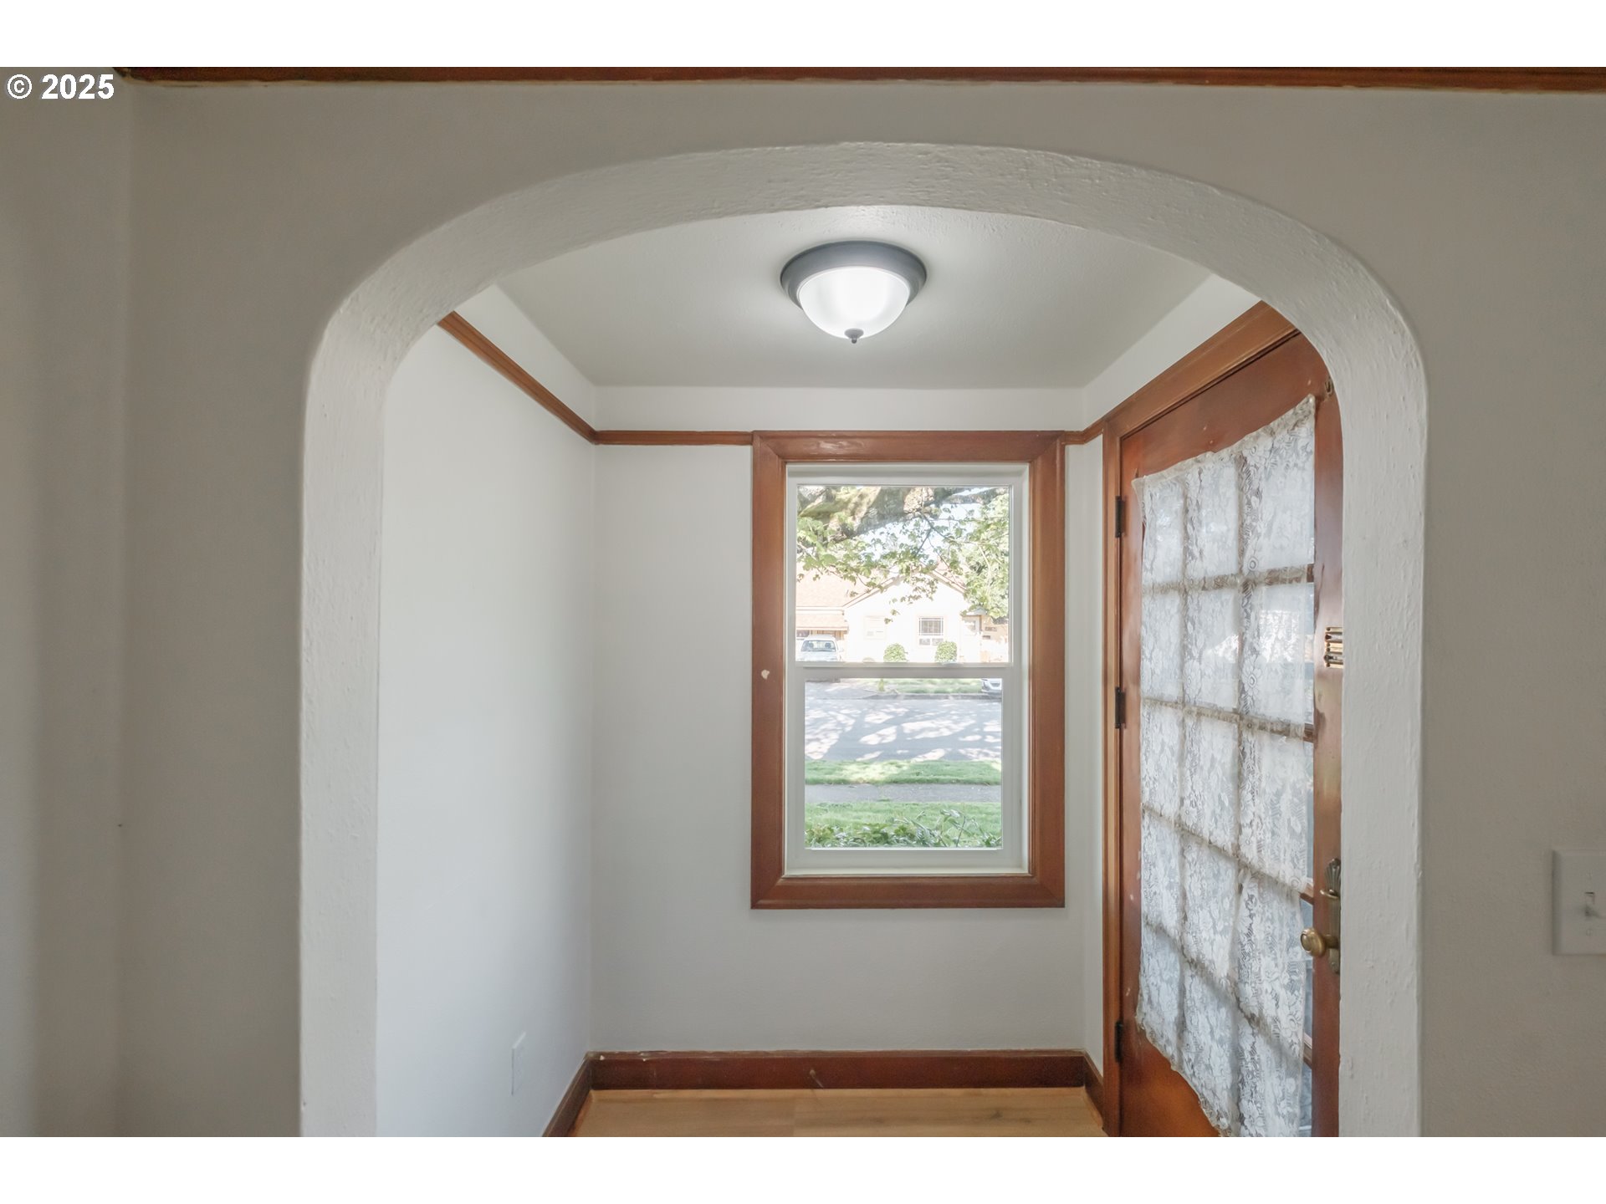
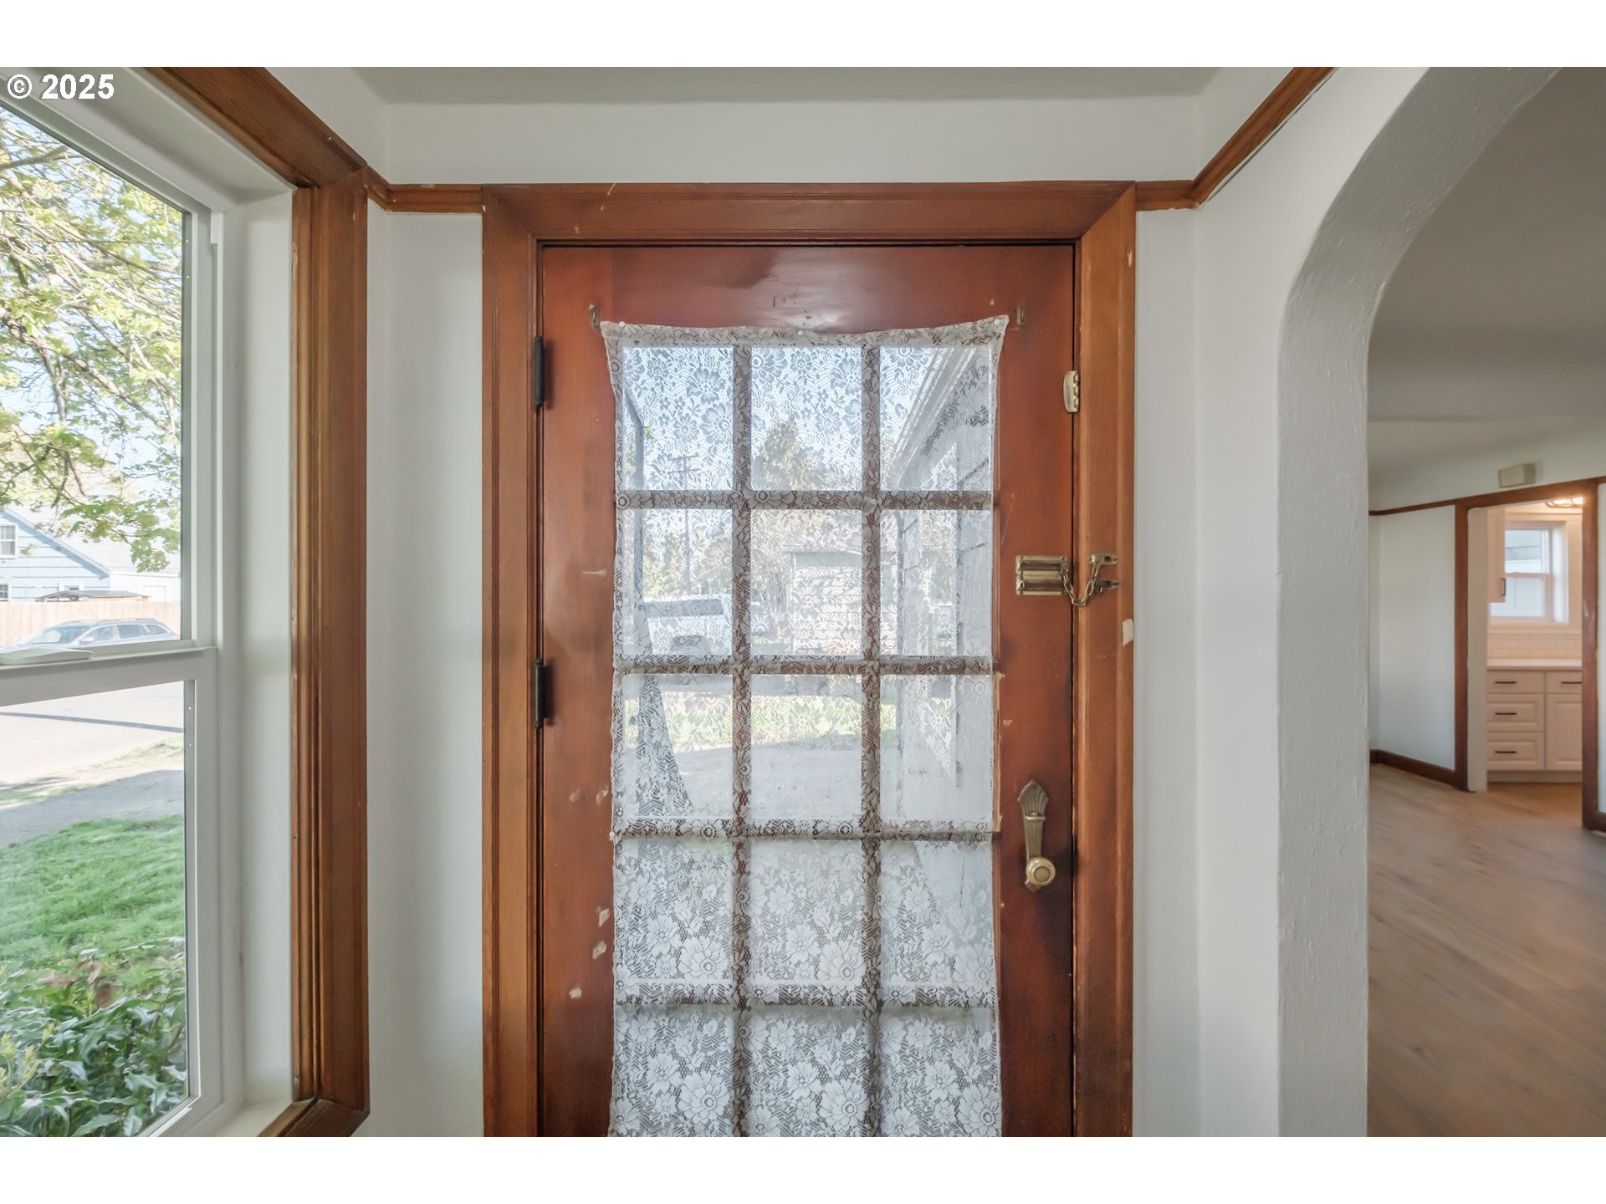
Entry foyer with an arched opening, wood trim, and a lace-covered glass front door.
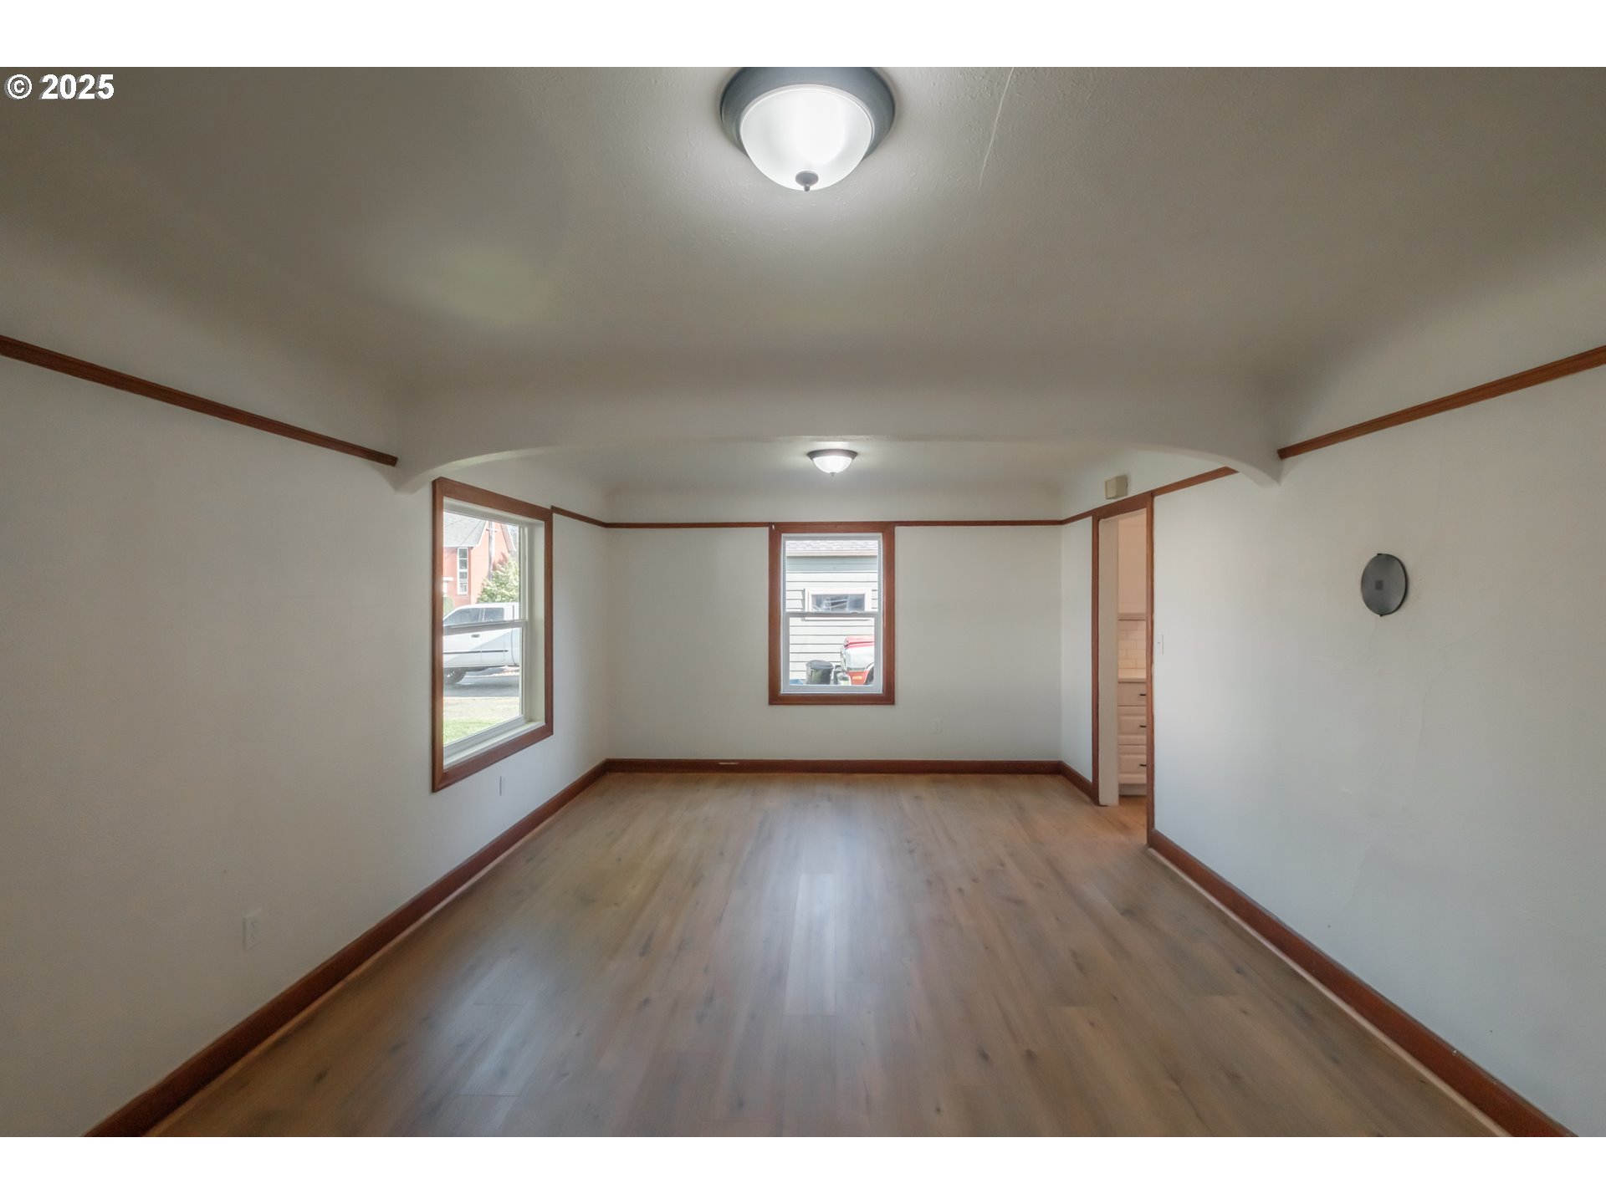
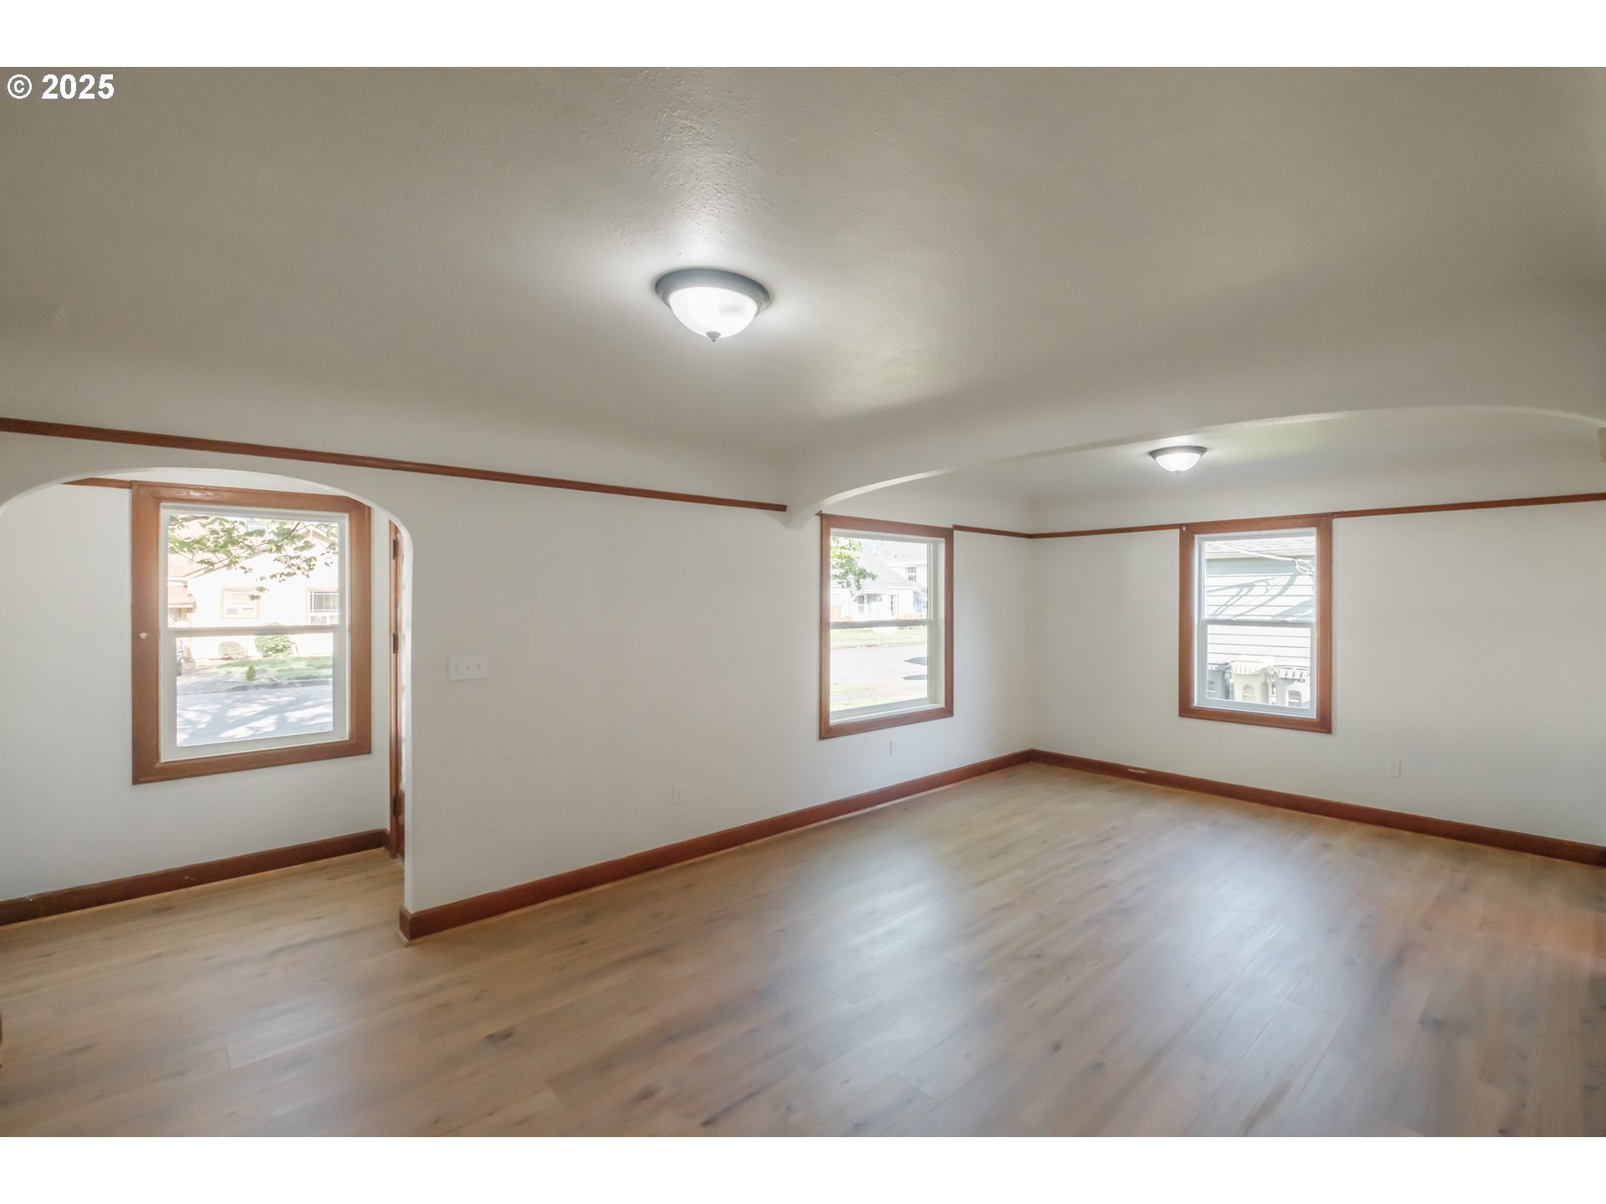
Empty living room with wood-look flooring, warm wood trim, and two windows.
Entryway with a lace-curtained wooden front door, large sidelight window, and arched opening.
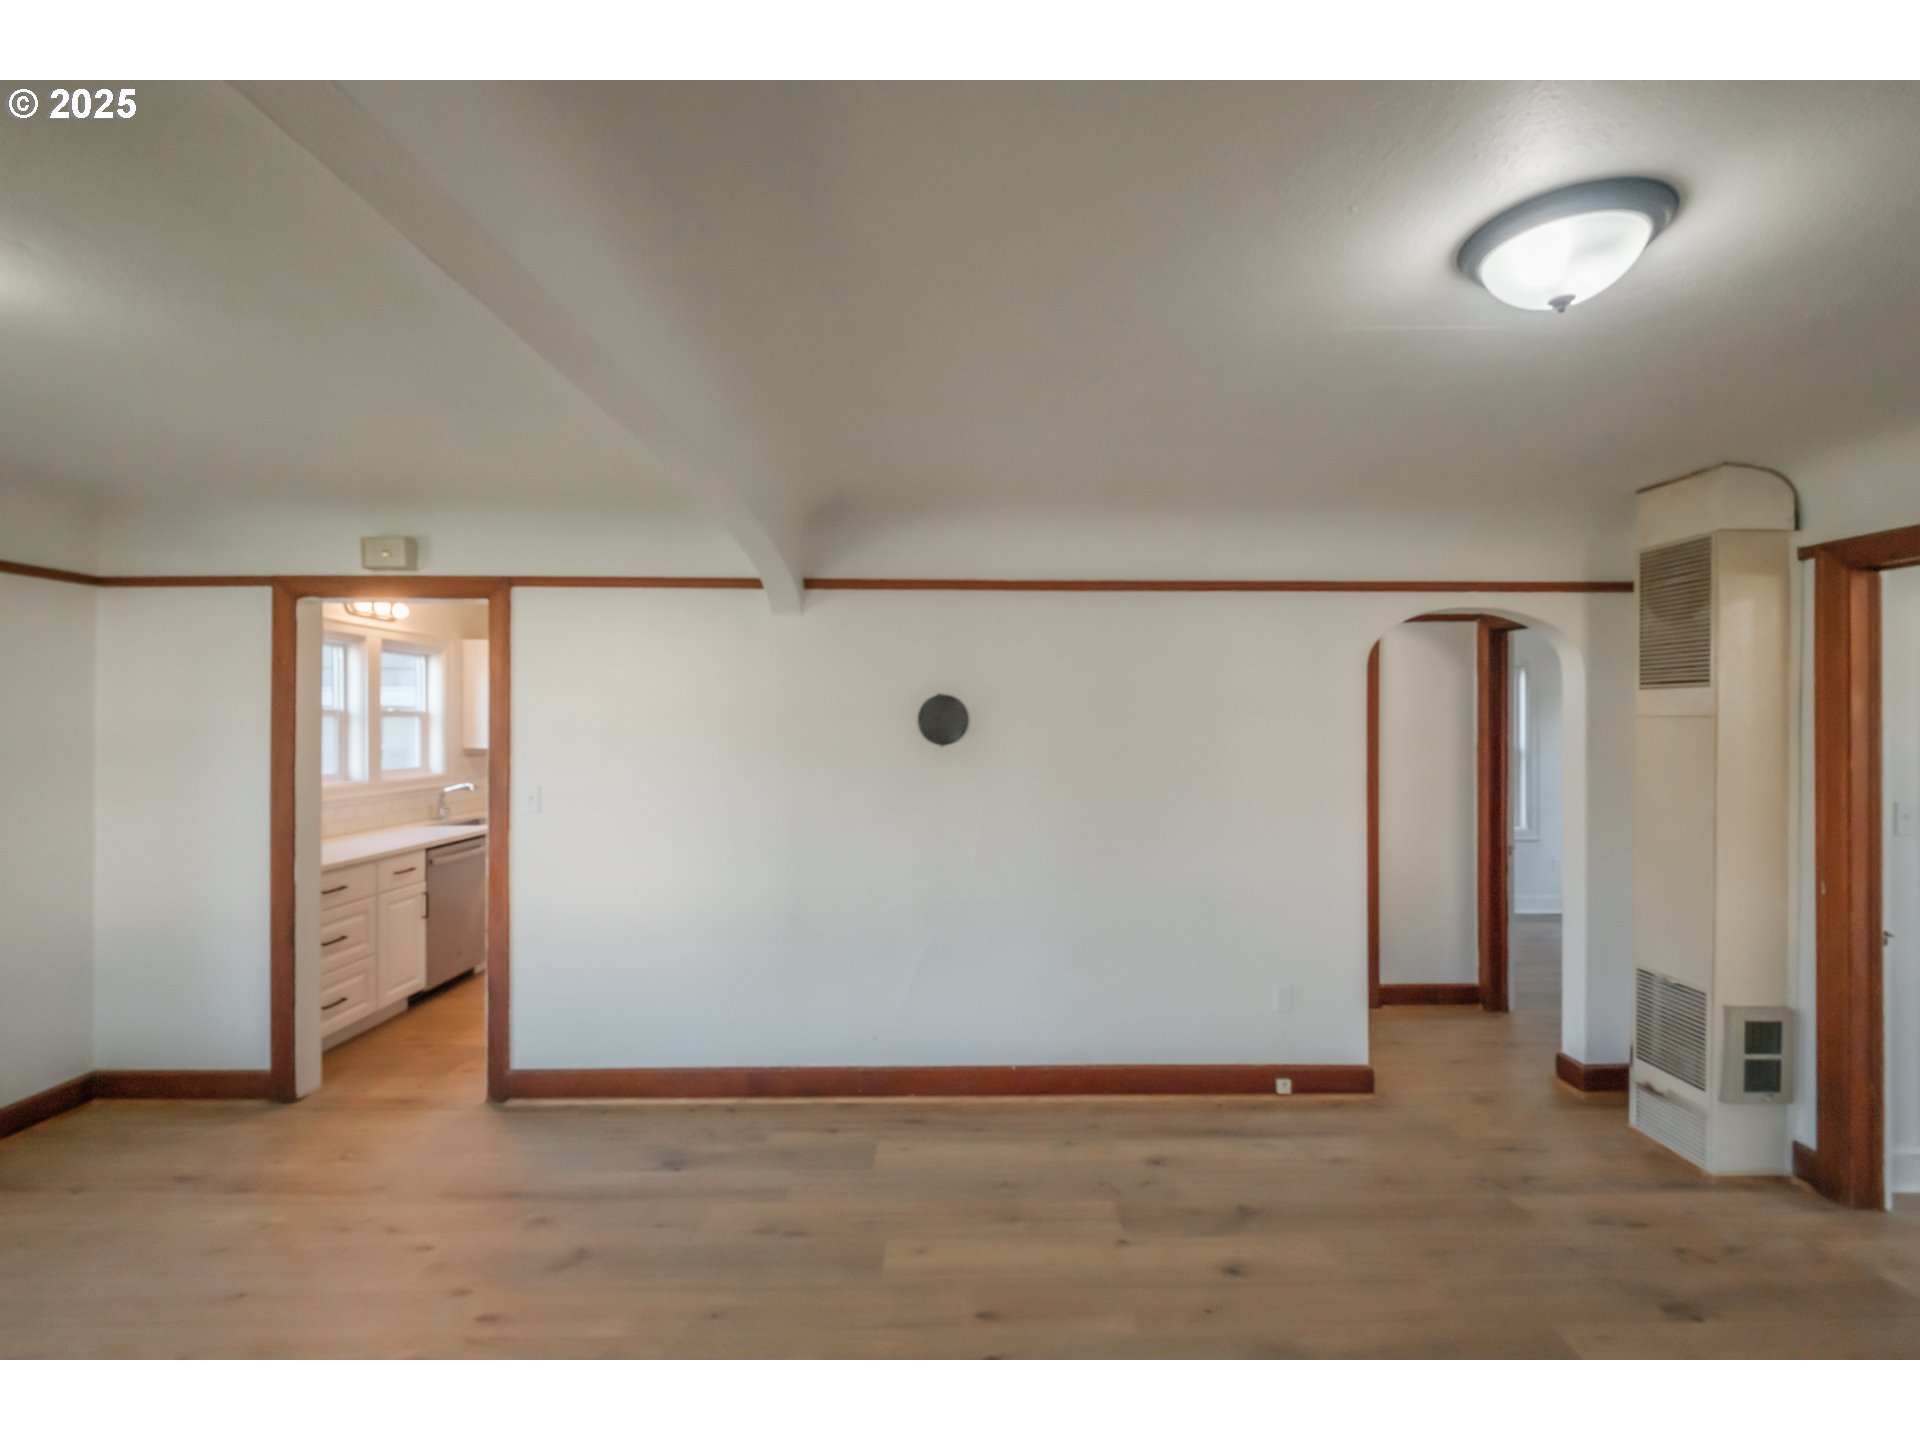
Empty living room with light wood floors, wood trim, and openings to the kitchen and adjoining rooms.
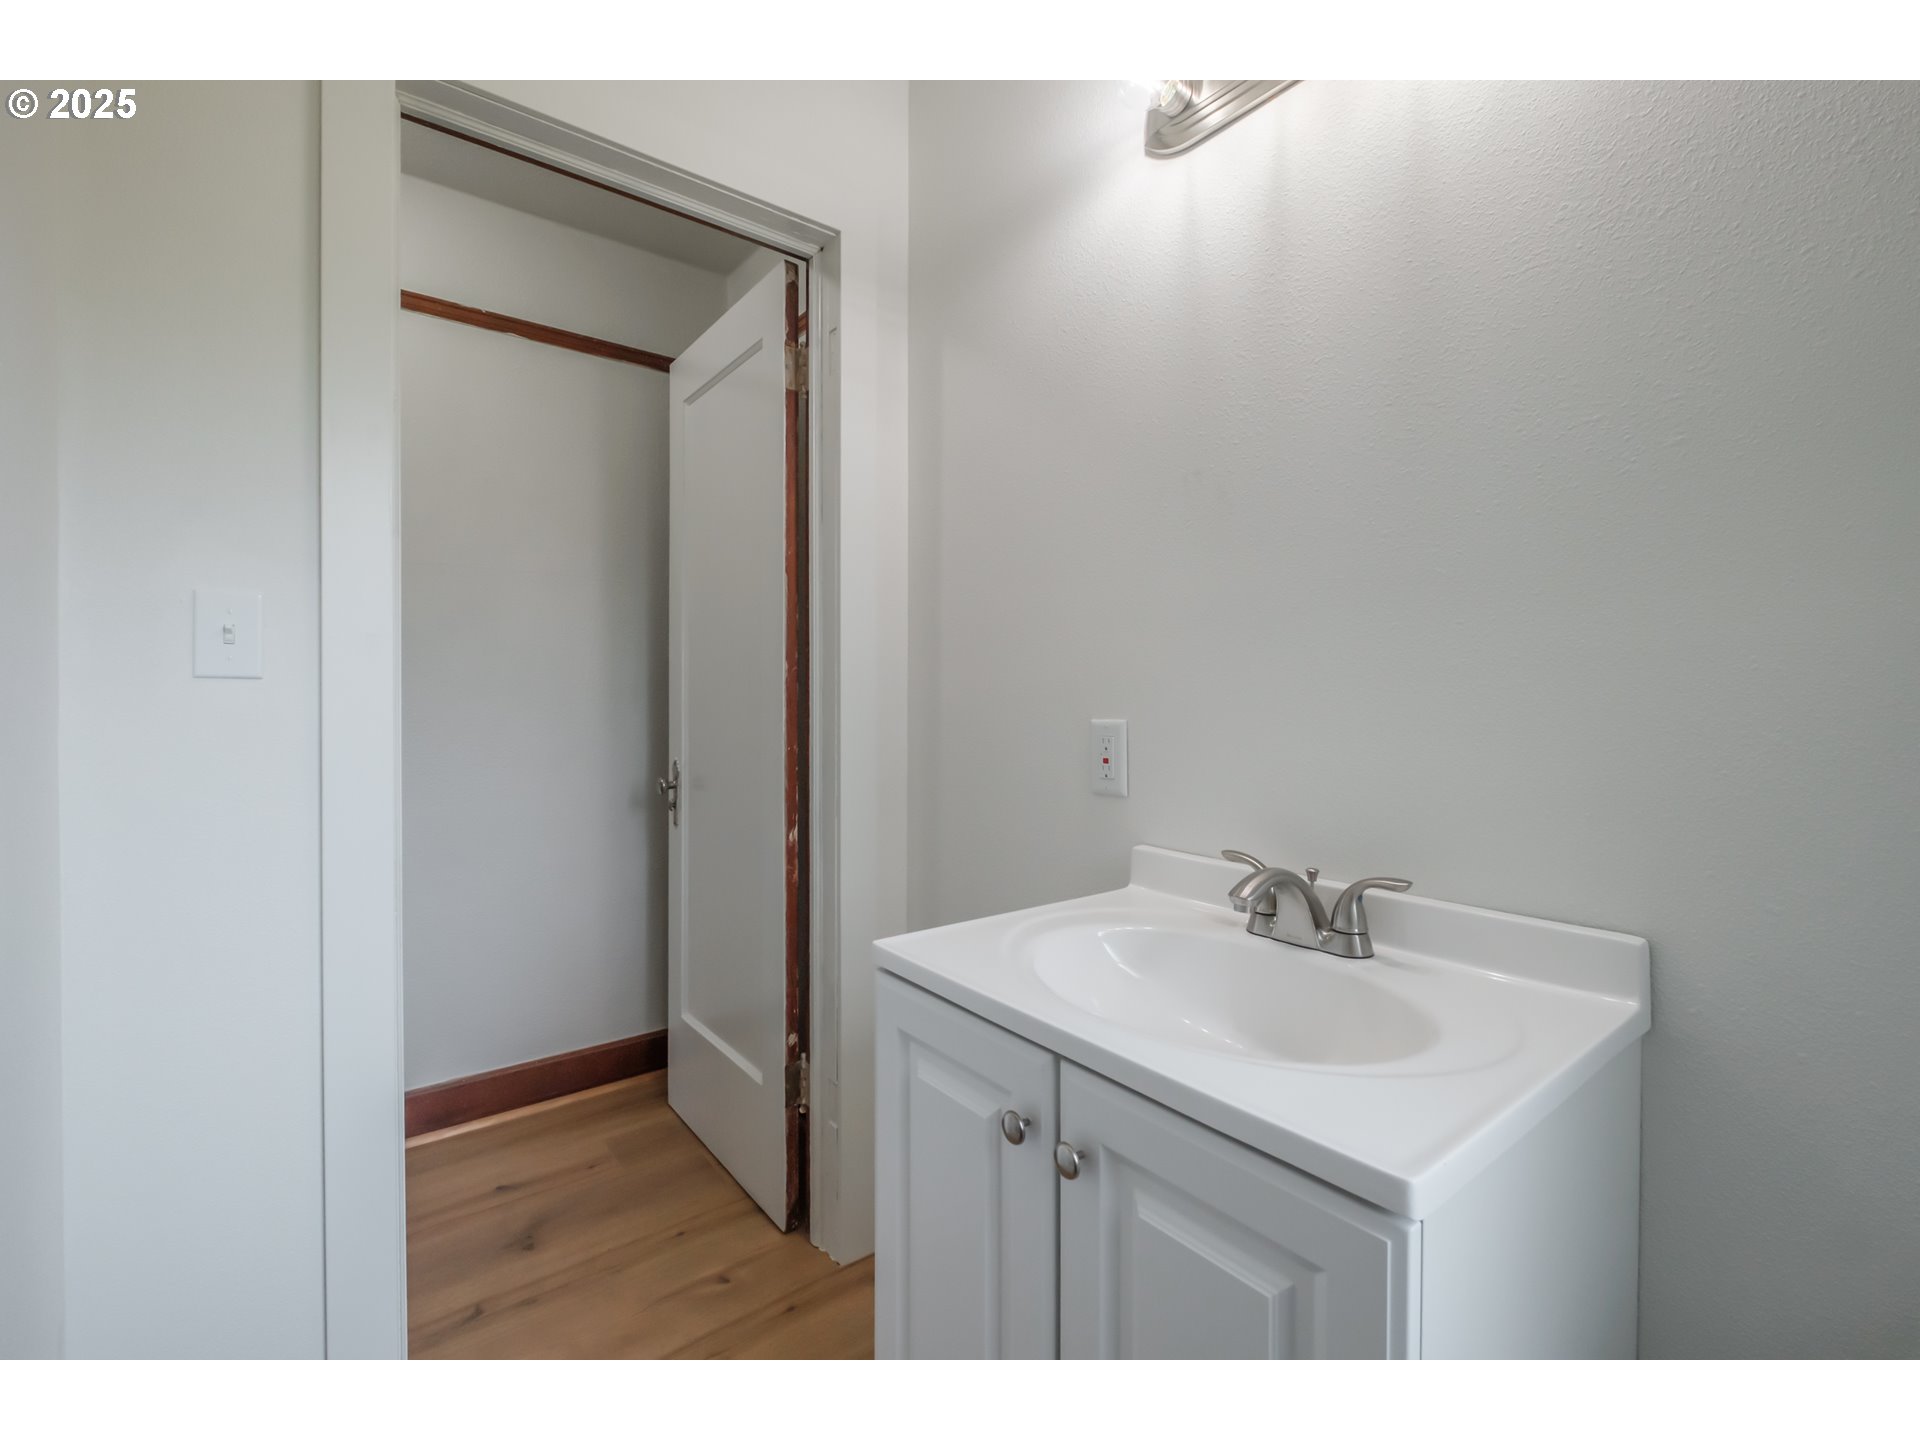
Bathroom vanity with a white sink and silver faucet beside an open door and wood flooring.
Vacant living room with light wood floors, reddish-brown trim, and an arched opening.
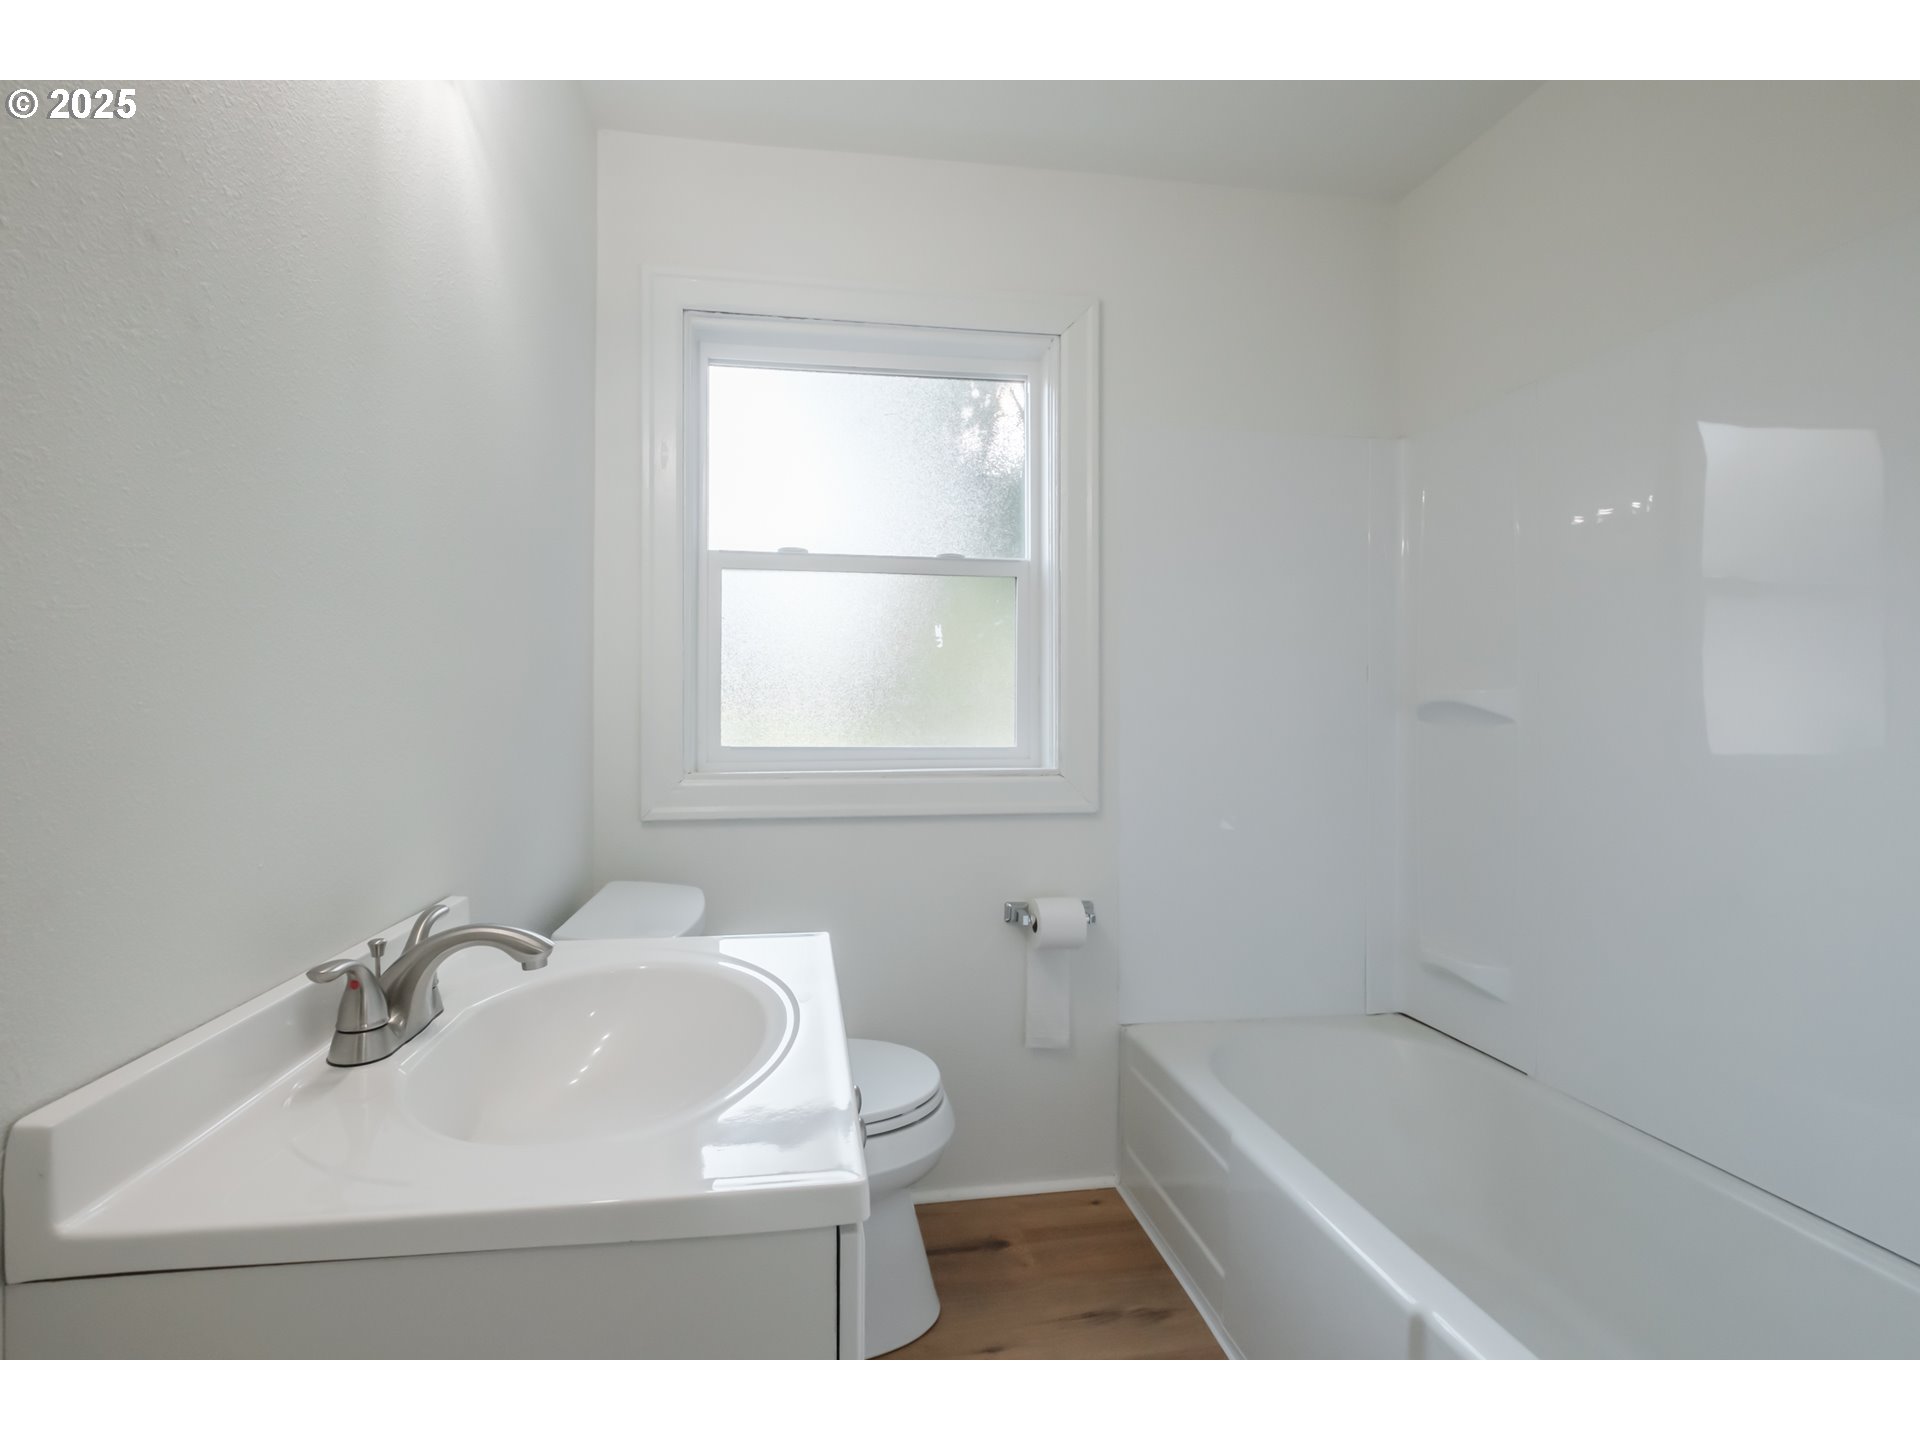
Bathroom with a white vanity, toilet, and tub-shower beneath a frosted window.
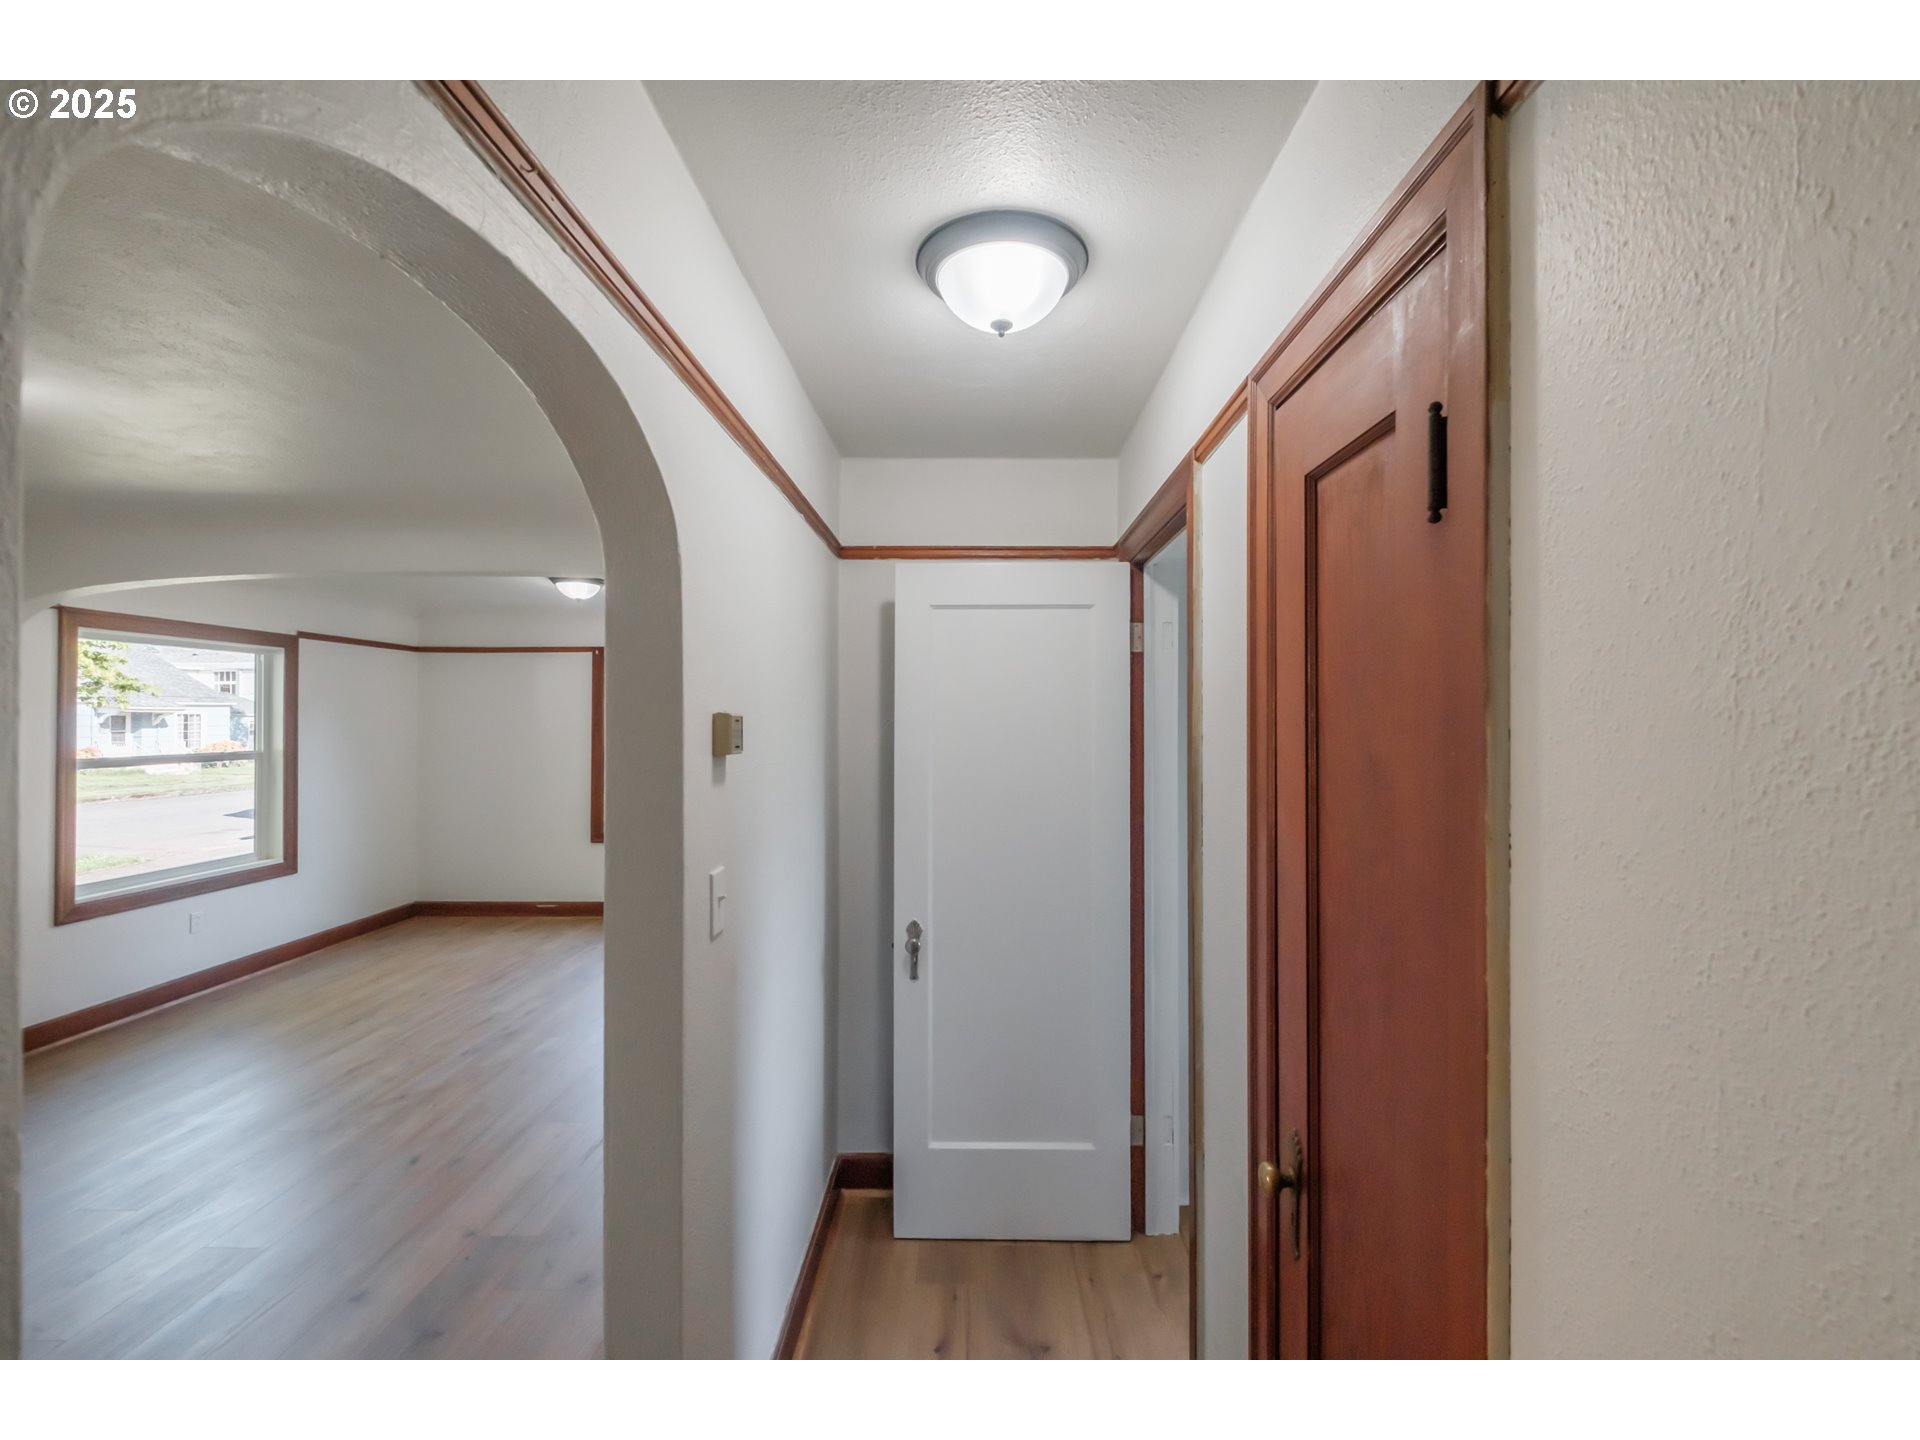
Entry hallway with an arched opening, wood trim, light flooring, and a window in the adjoining room.
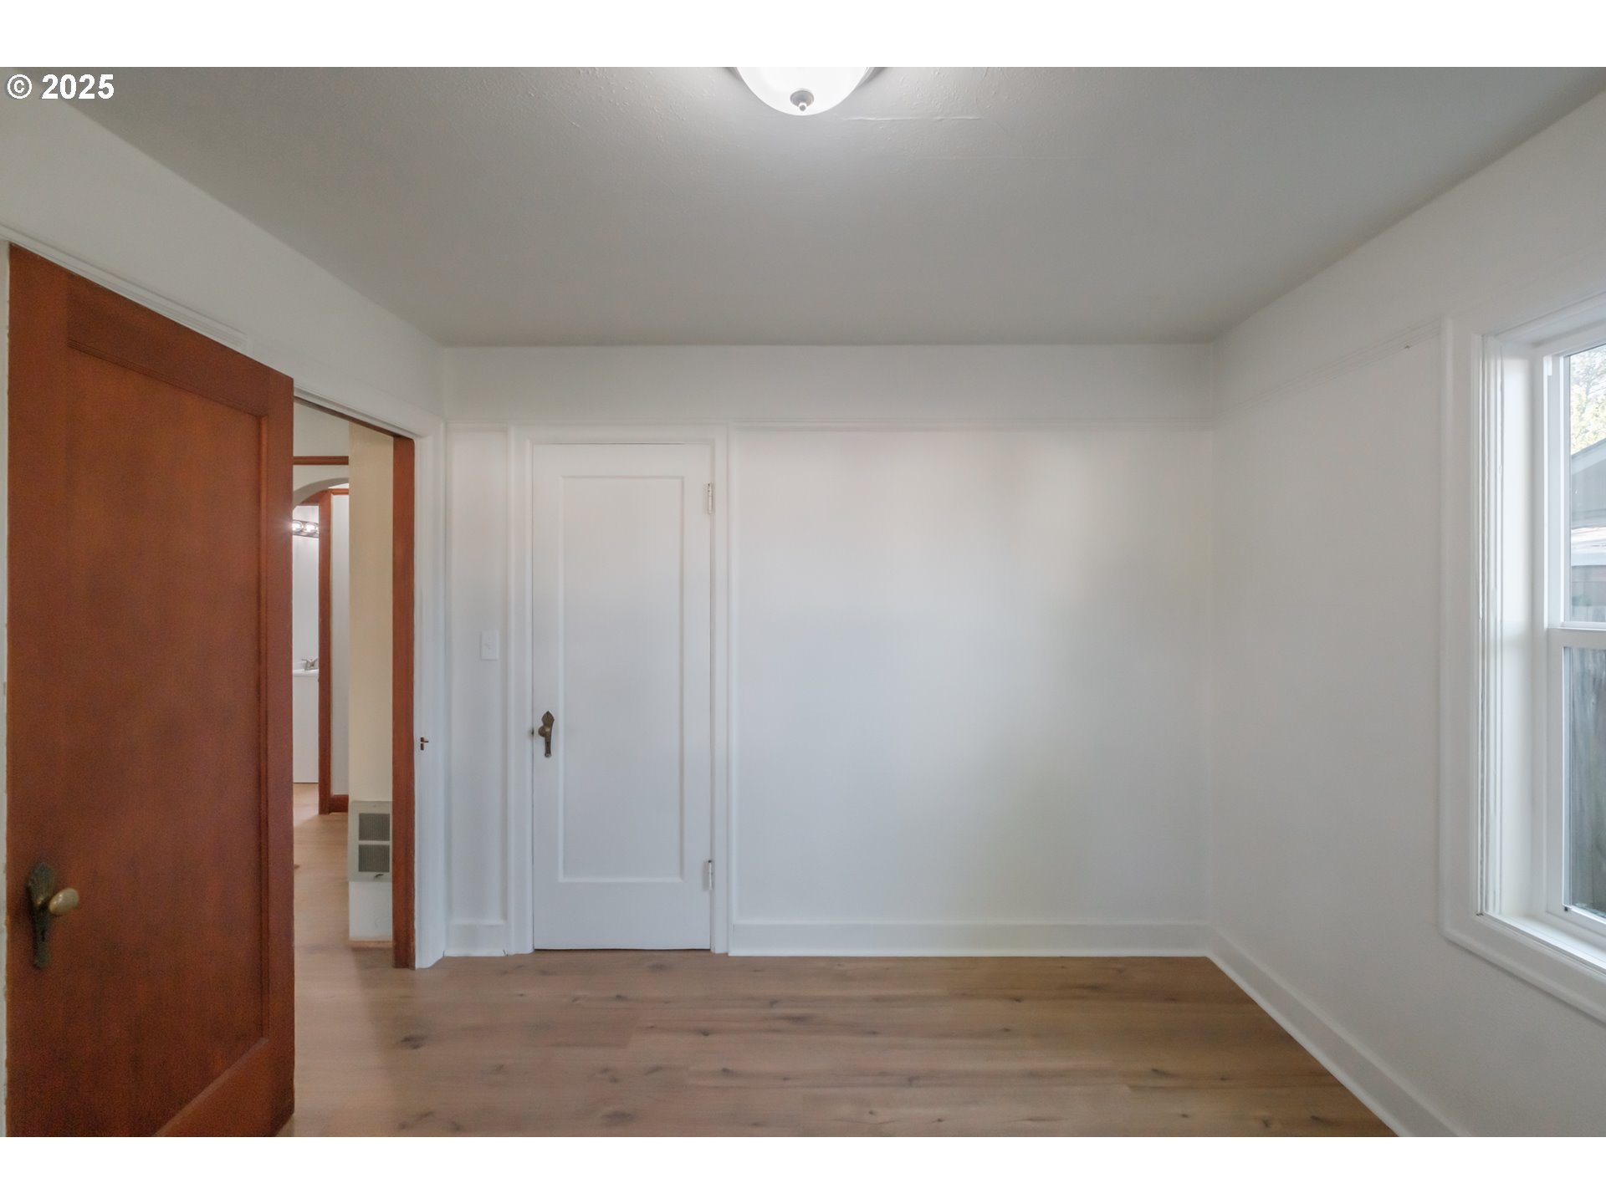
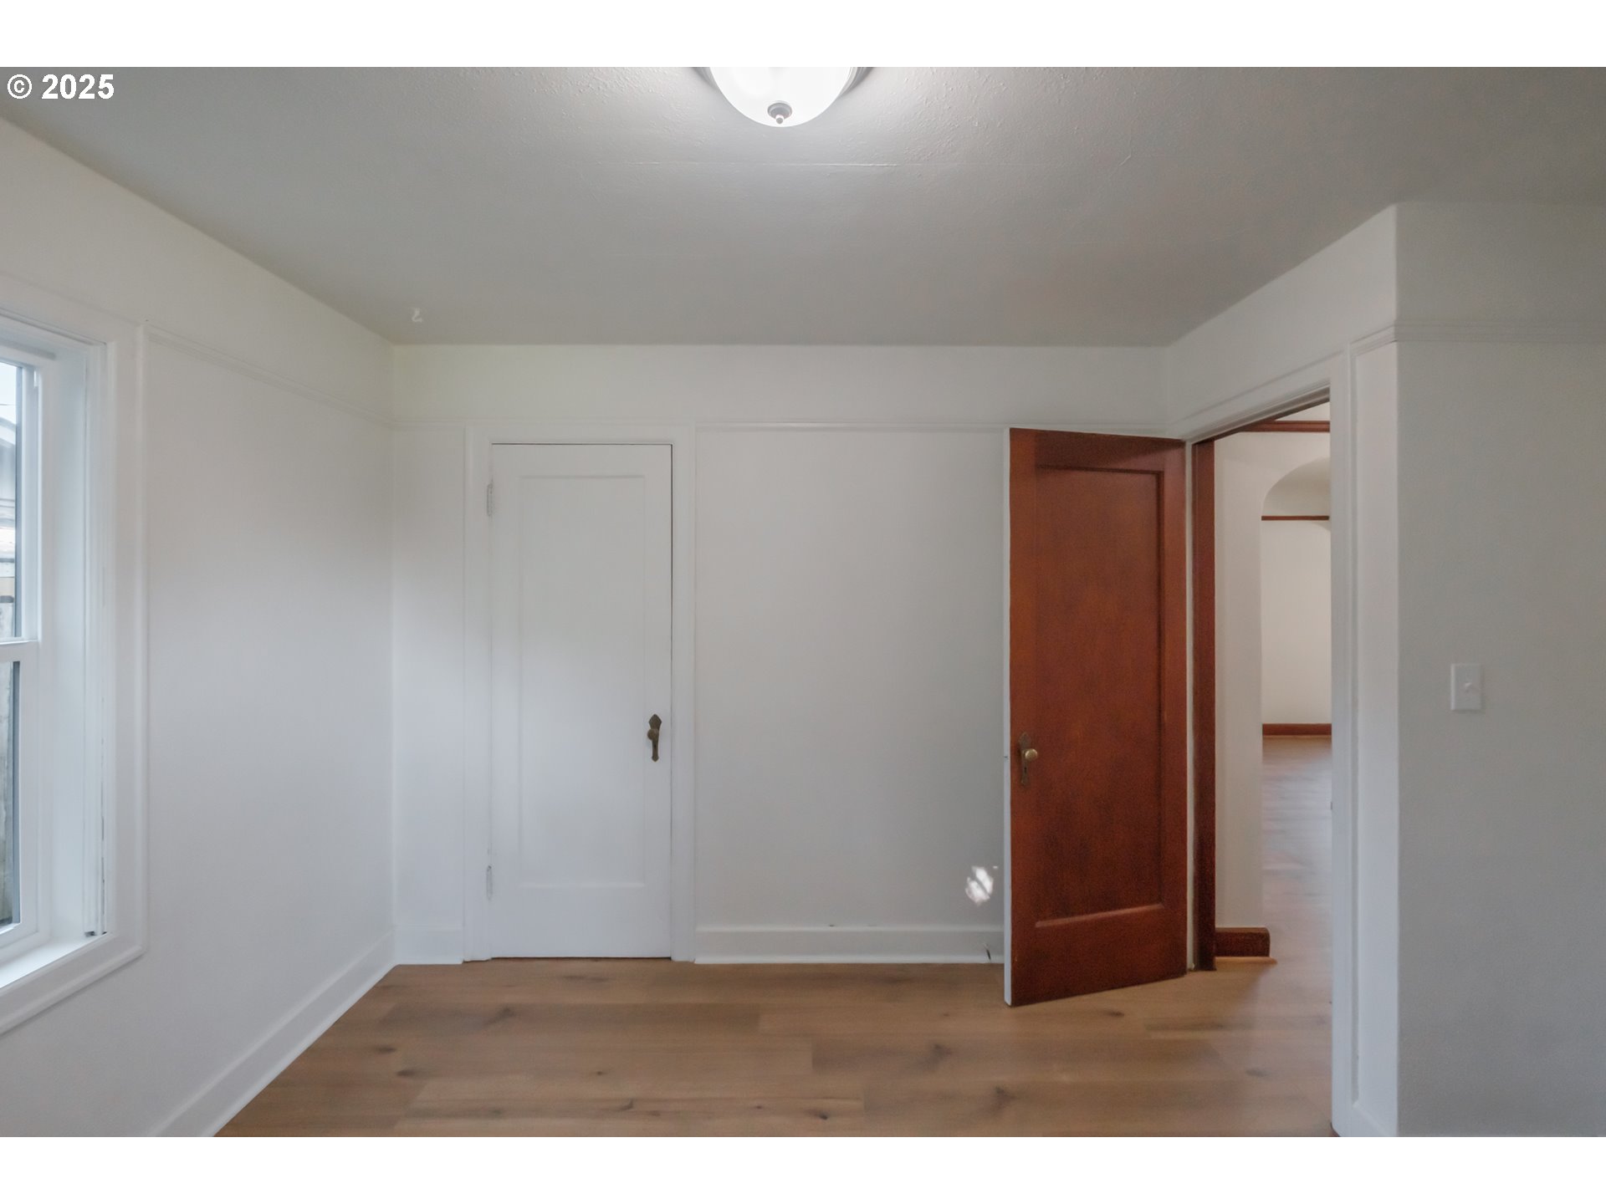
Empty room with light wood floors, a large window, and an open wooden door.
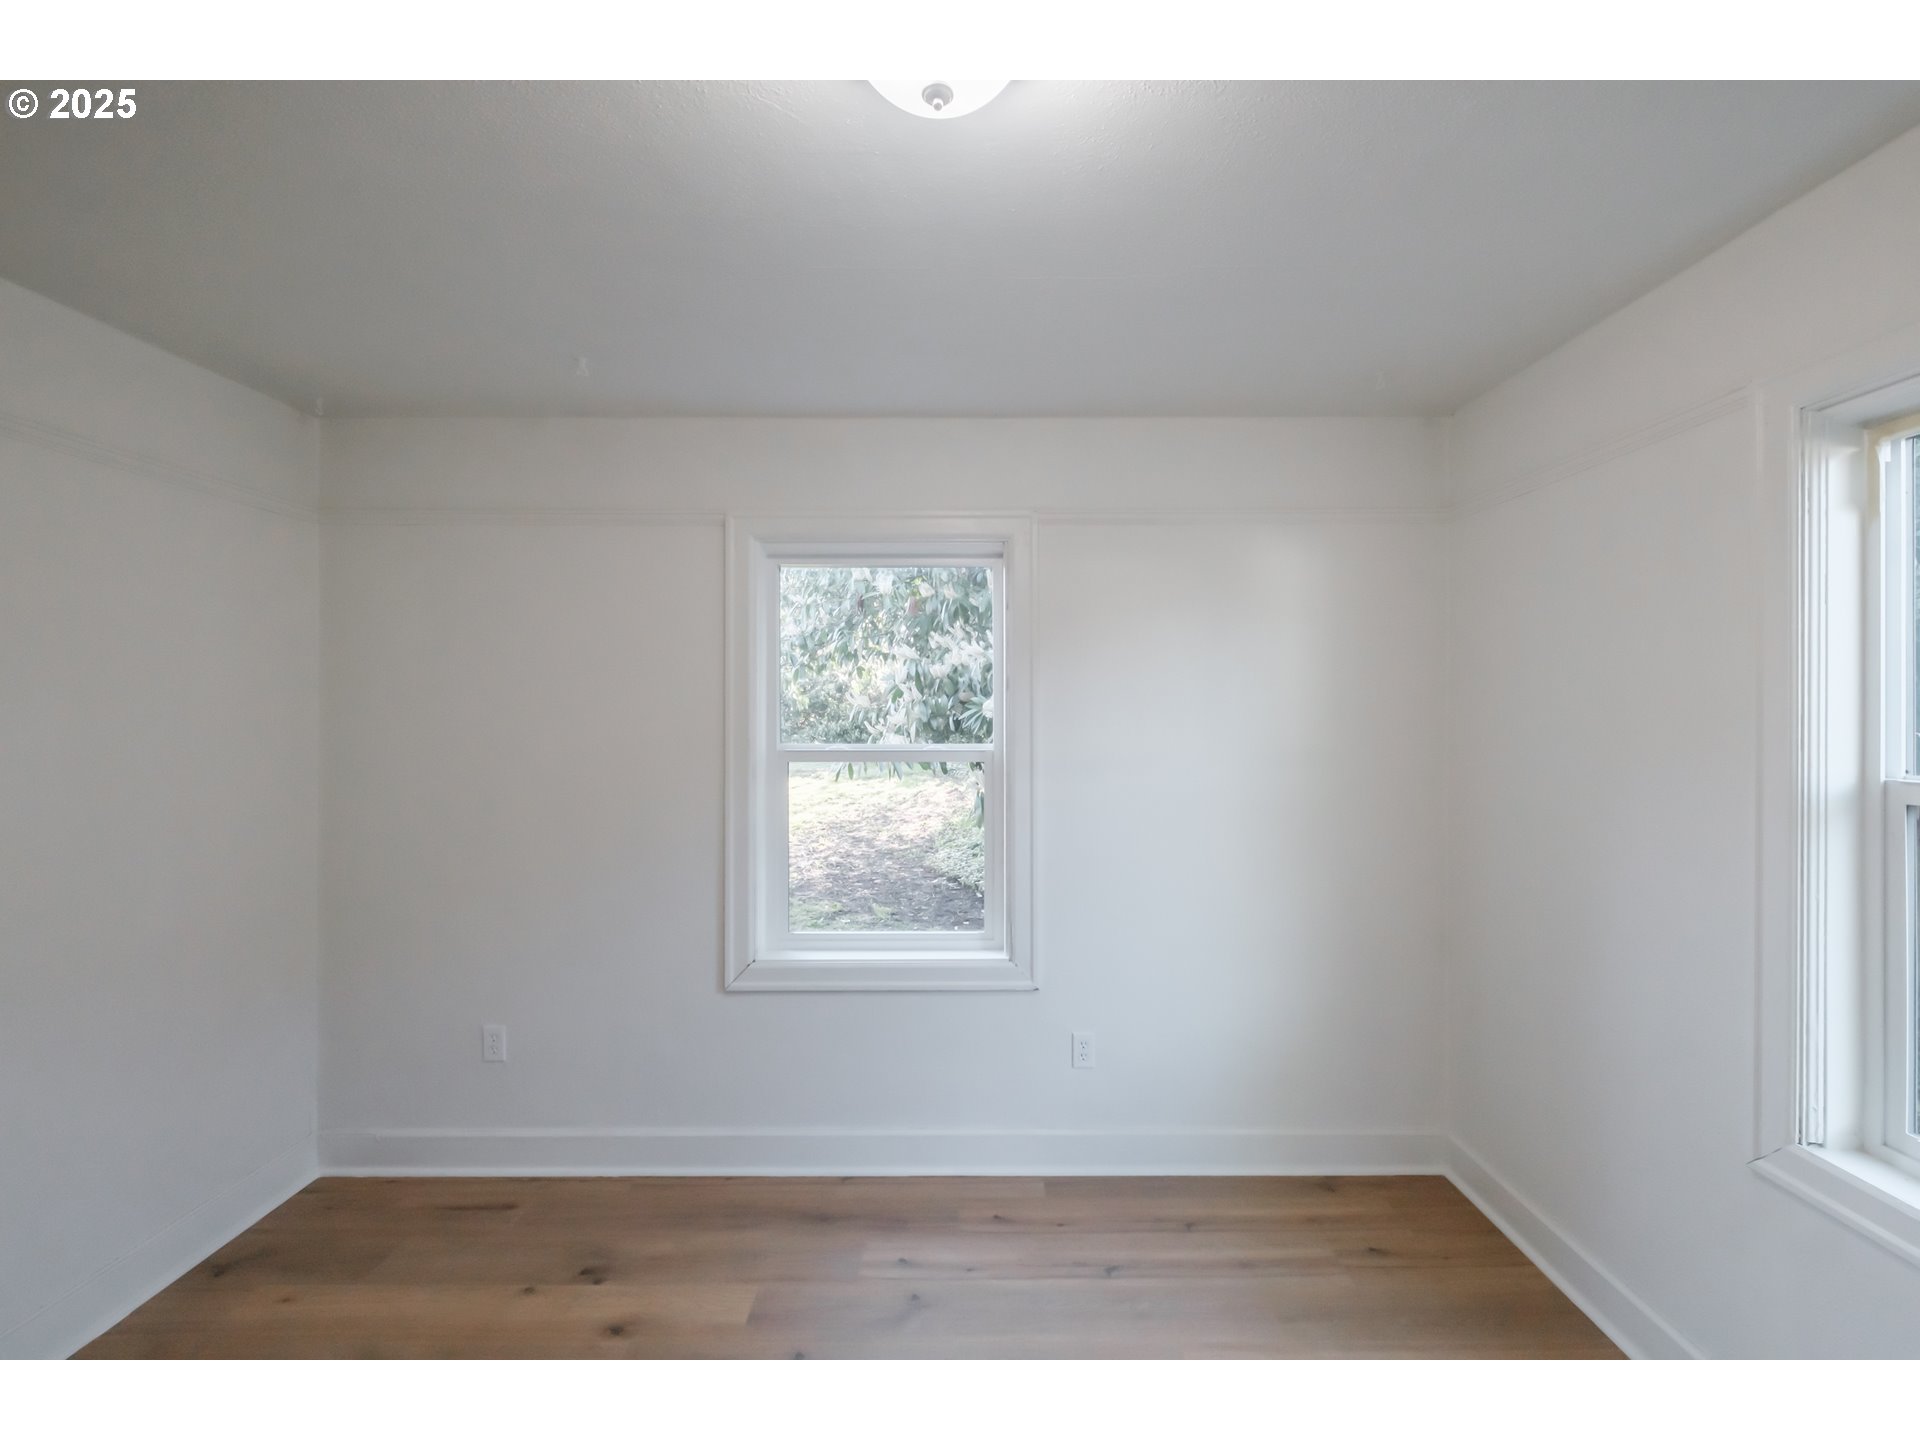
Empty room with hardwood floors, white walls, and two windows overlooking greenery.
Empty room with light wood flooring, a window, and an open wood door.
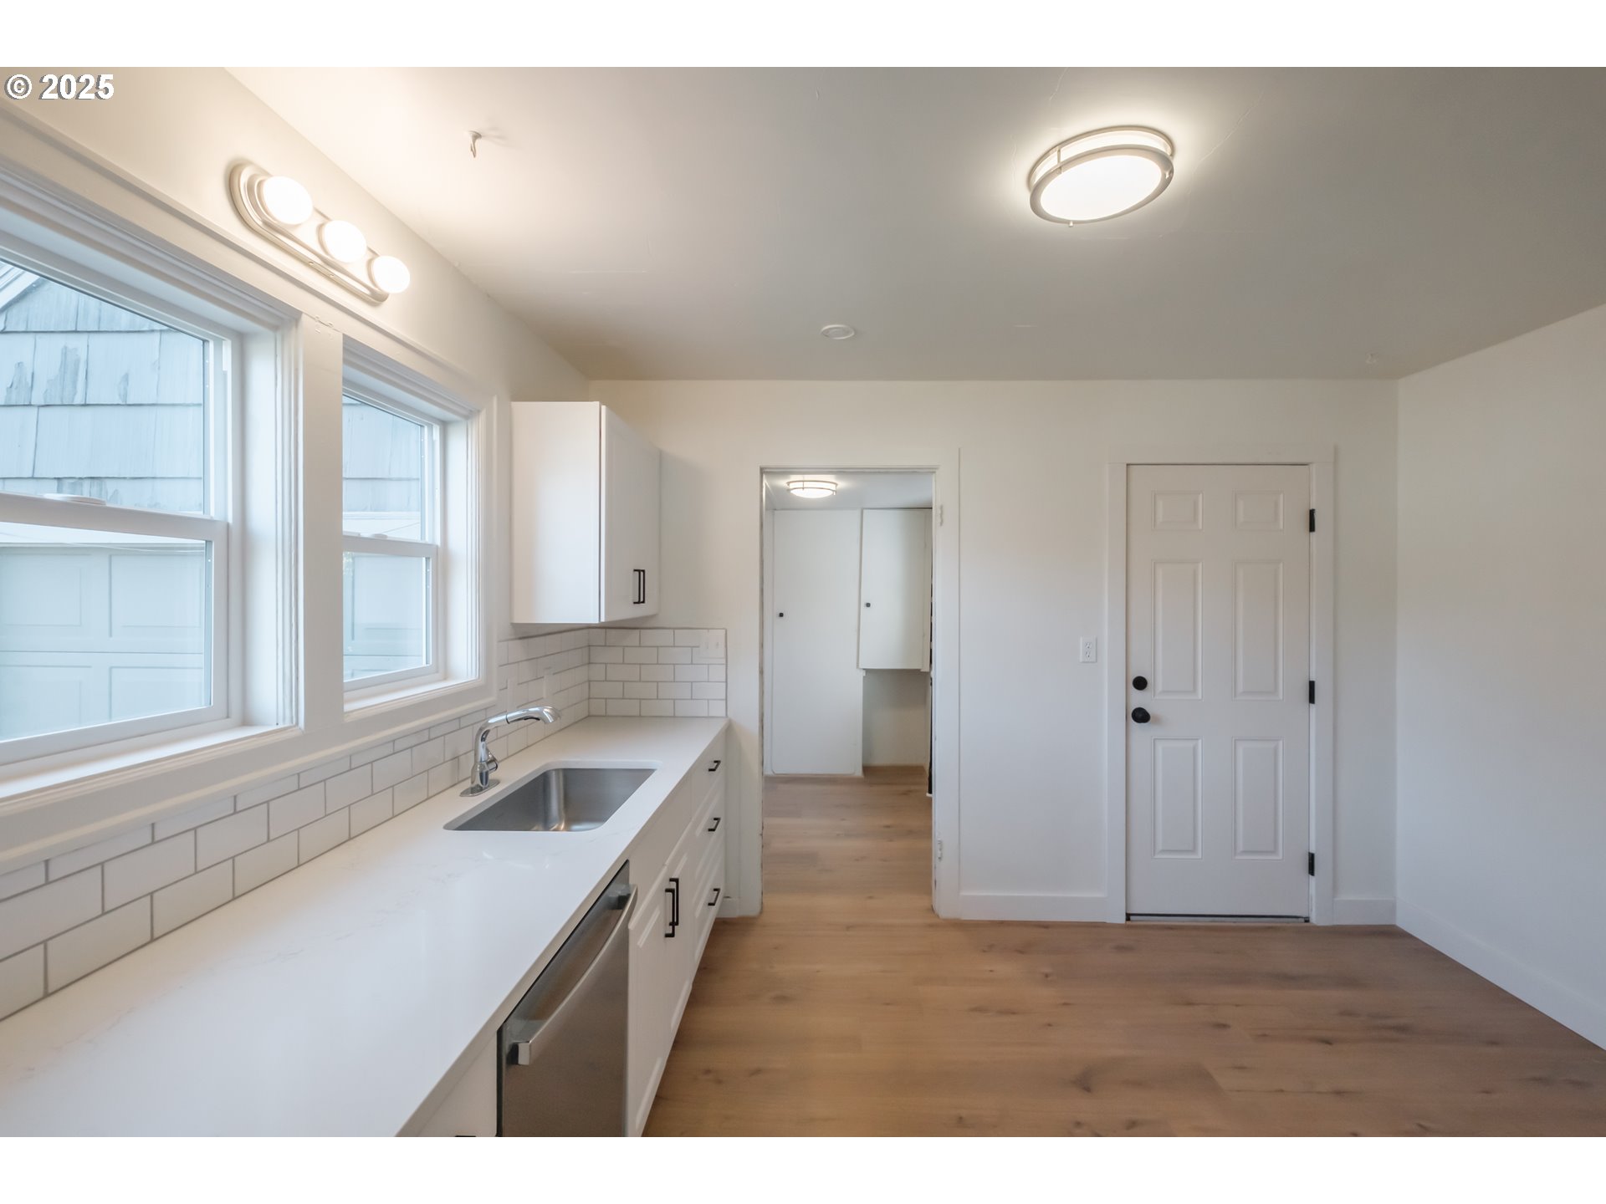
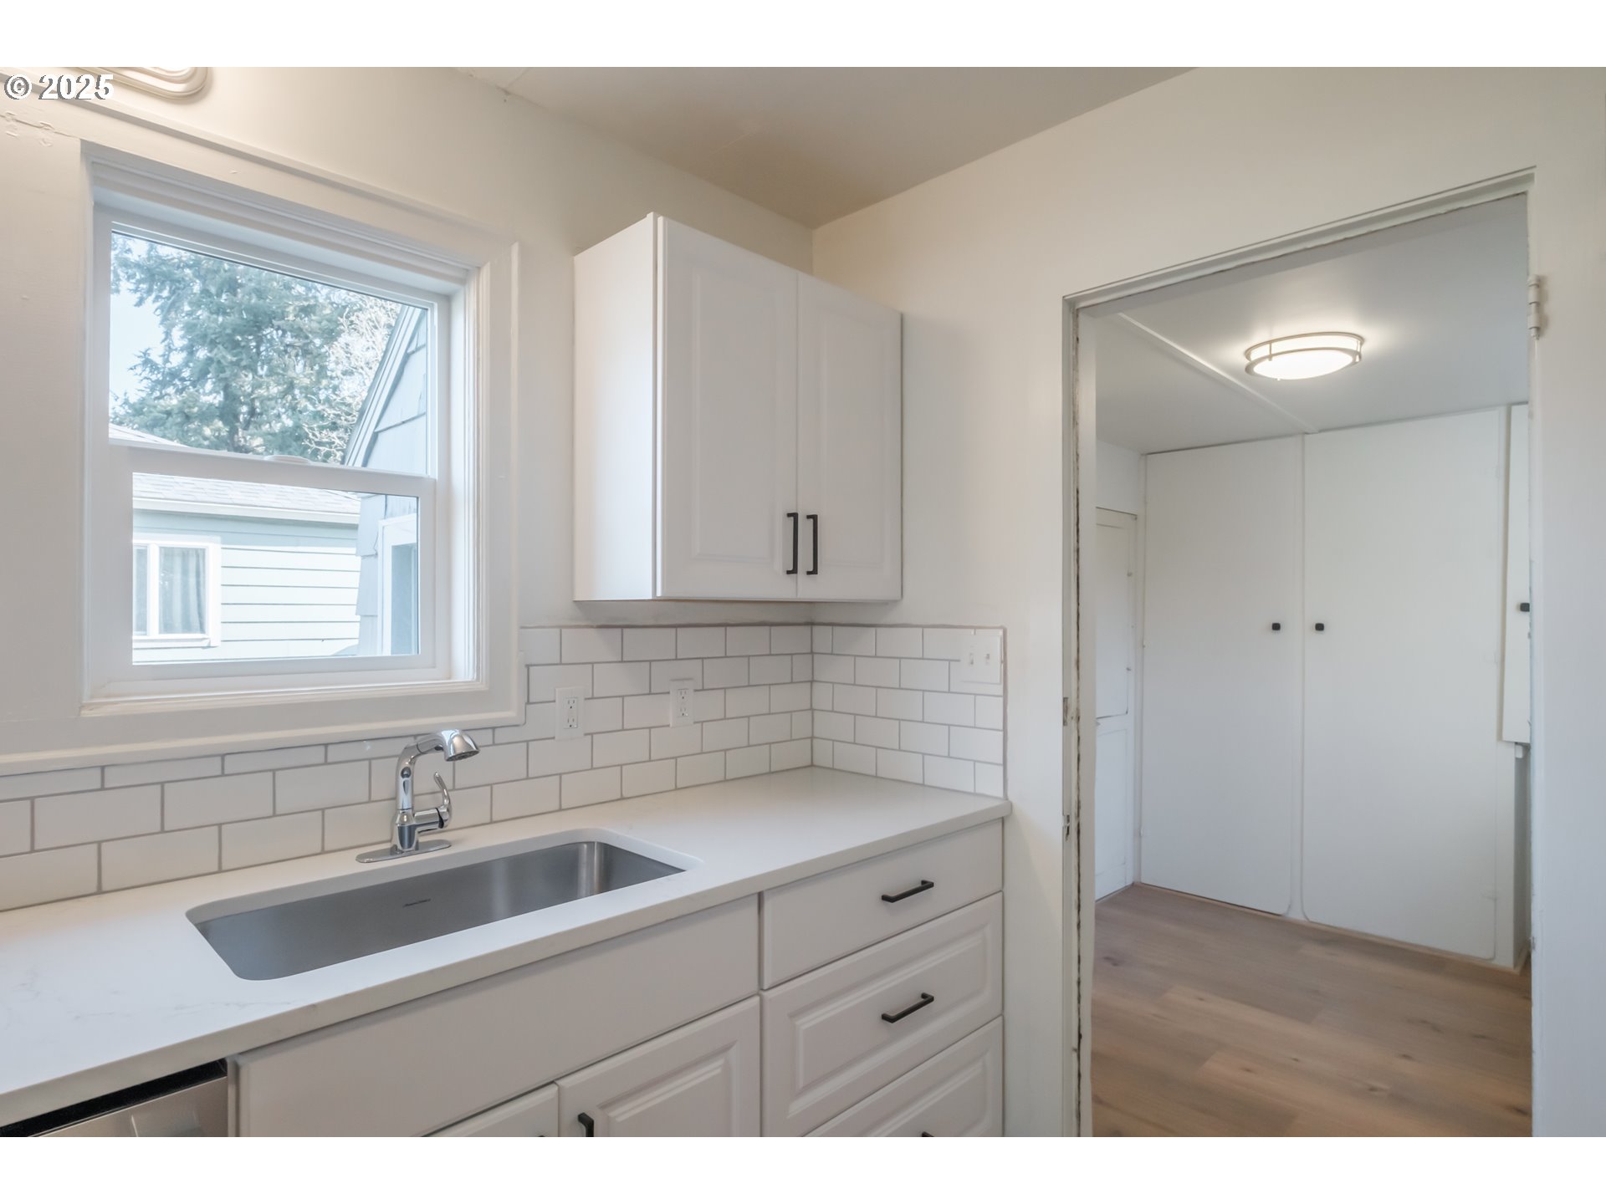
Vacant kitchen with a long white counter, subway tile backsplash, and windows above the sink.
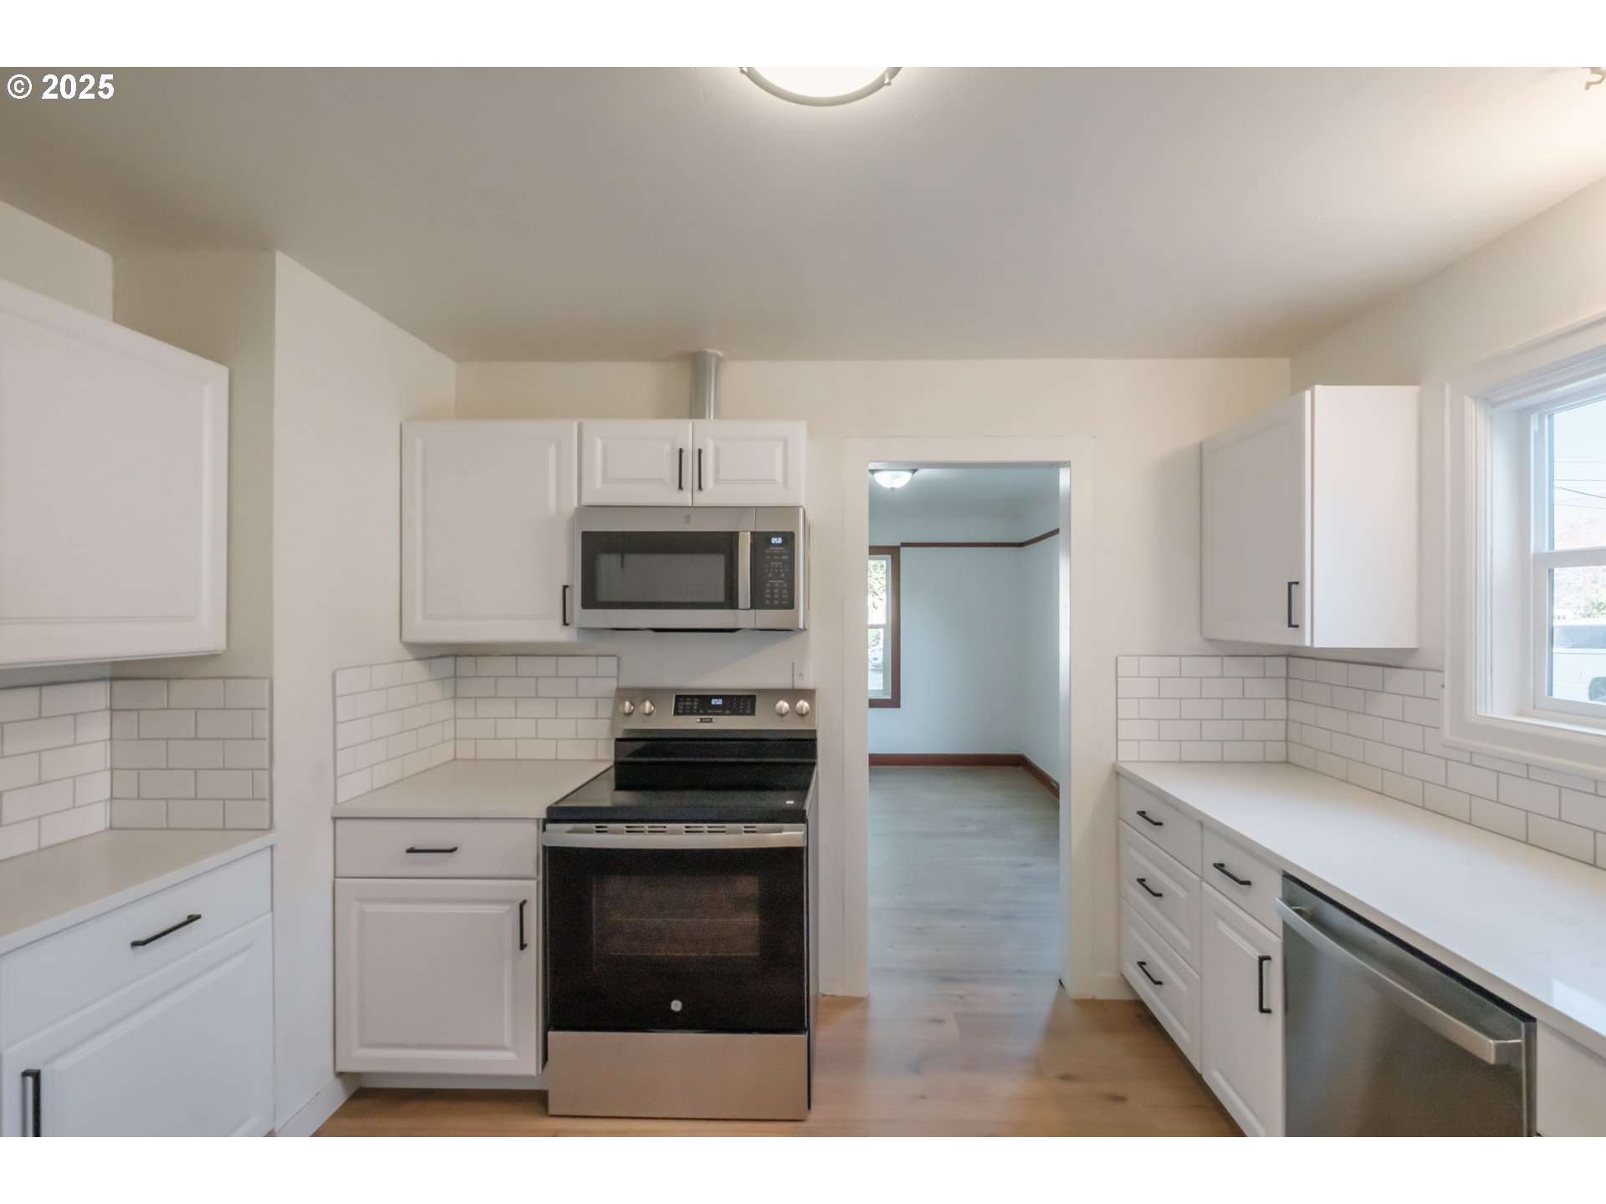
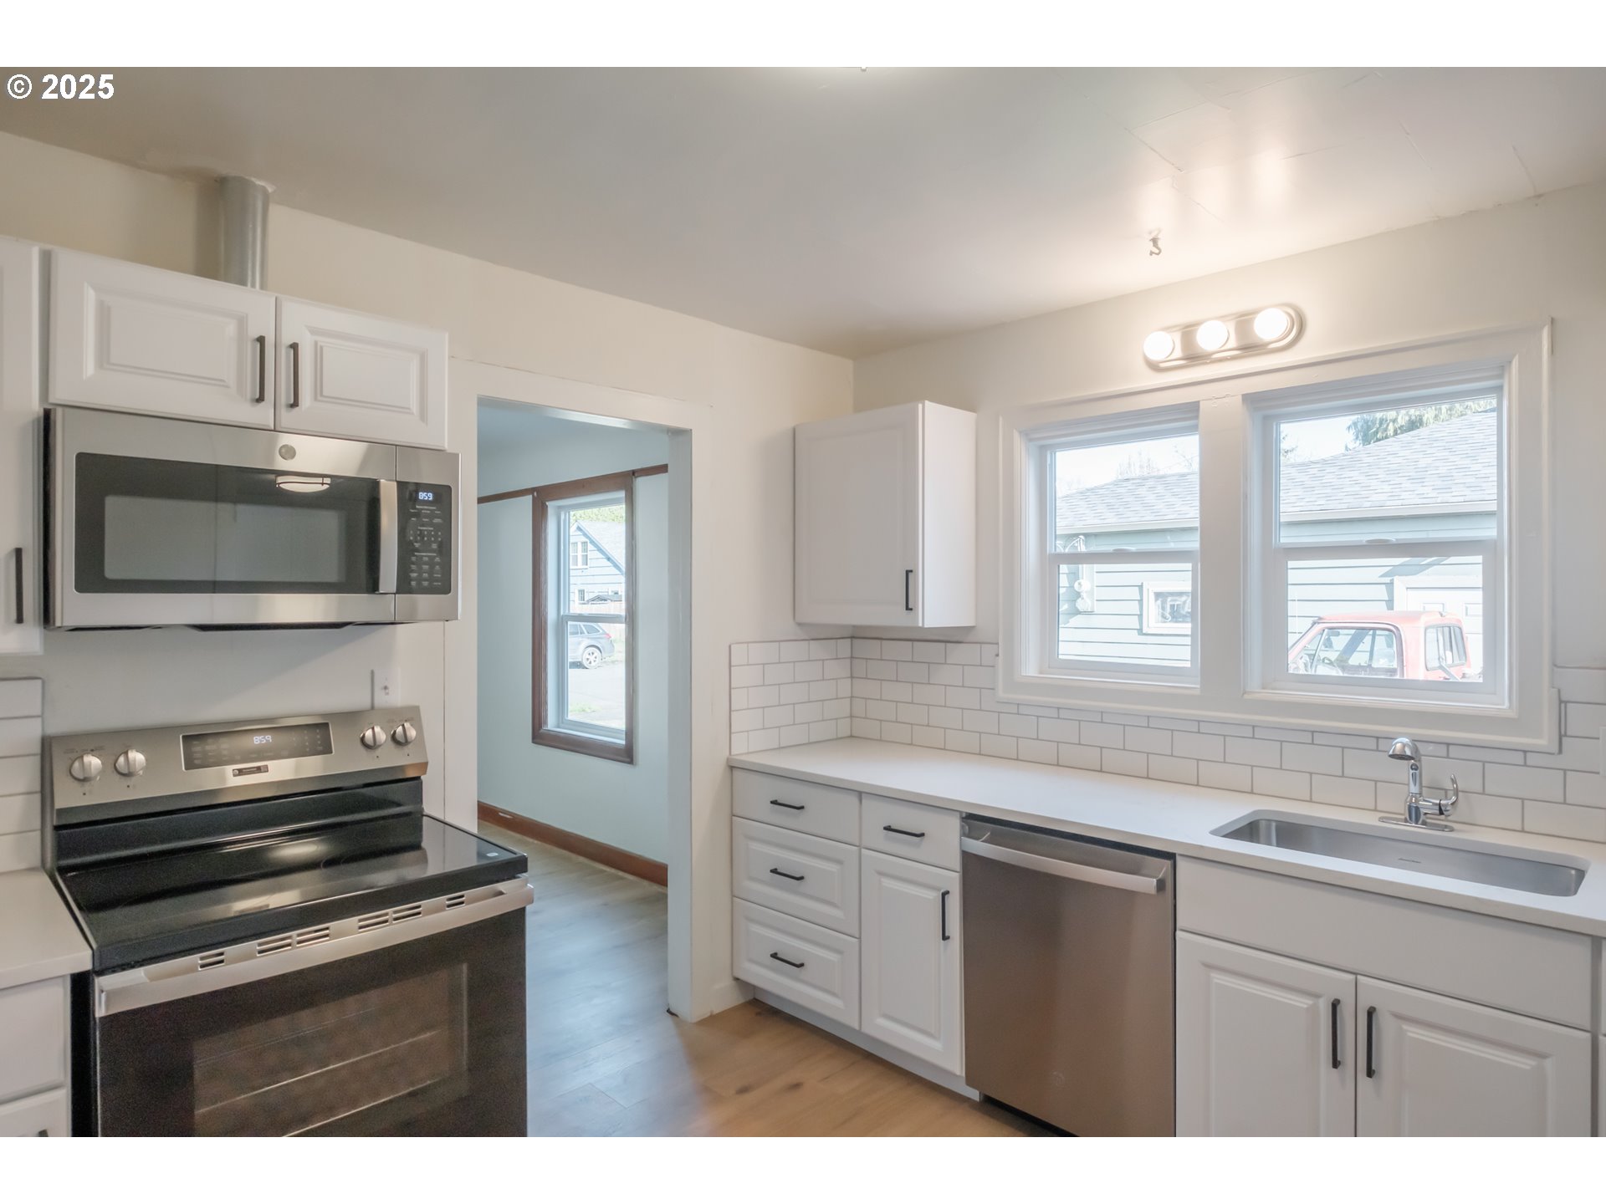
Vacant kitchen with white cabinetry, subway tile backsplash, and stainless steel appliances.
Kitchen with white shaker cabinets, subway tile backsplash, and stainless steel dishwasher.
Bright white kitchen with subway tile backsplash, stainless-steel sink, and window beside an open doorway.
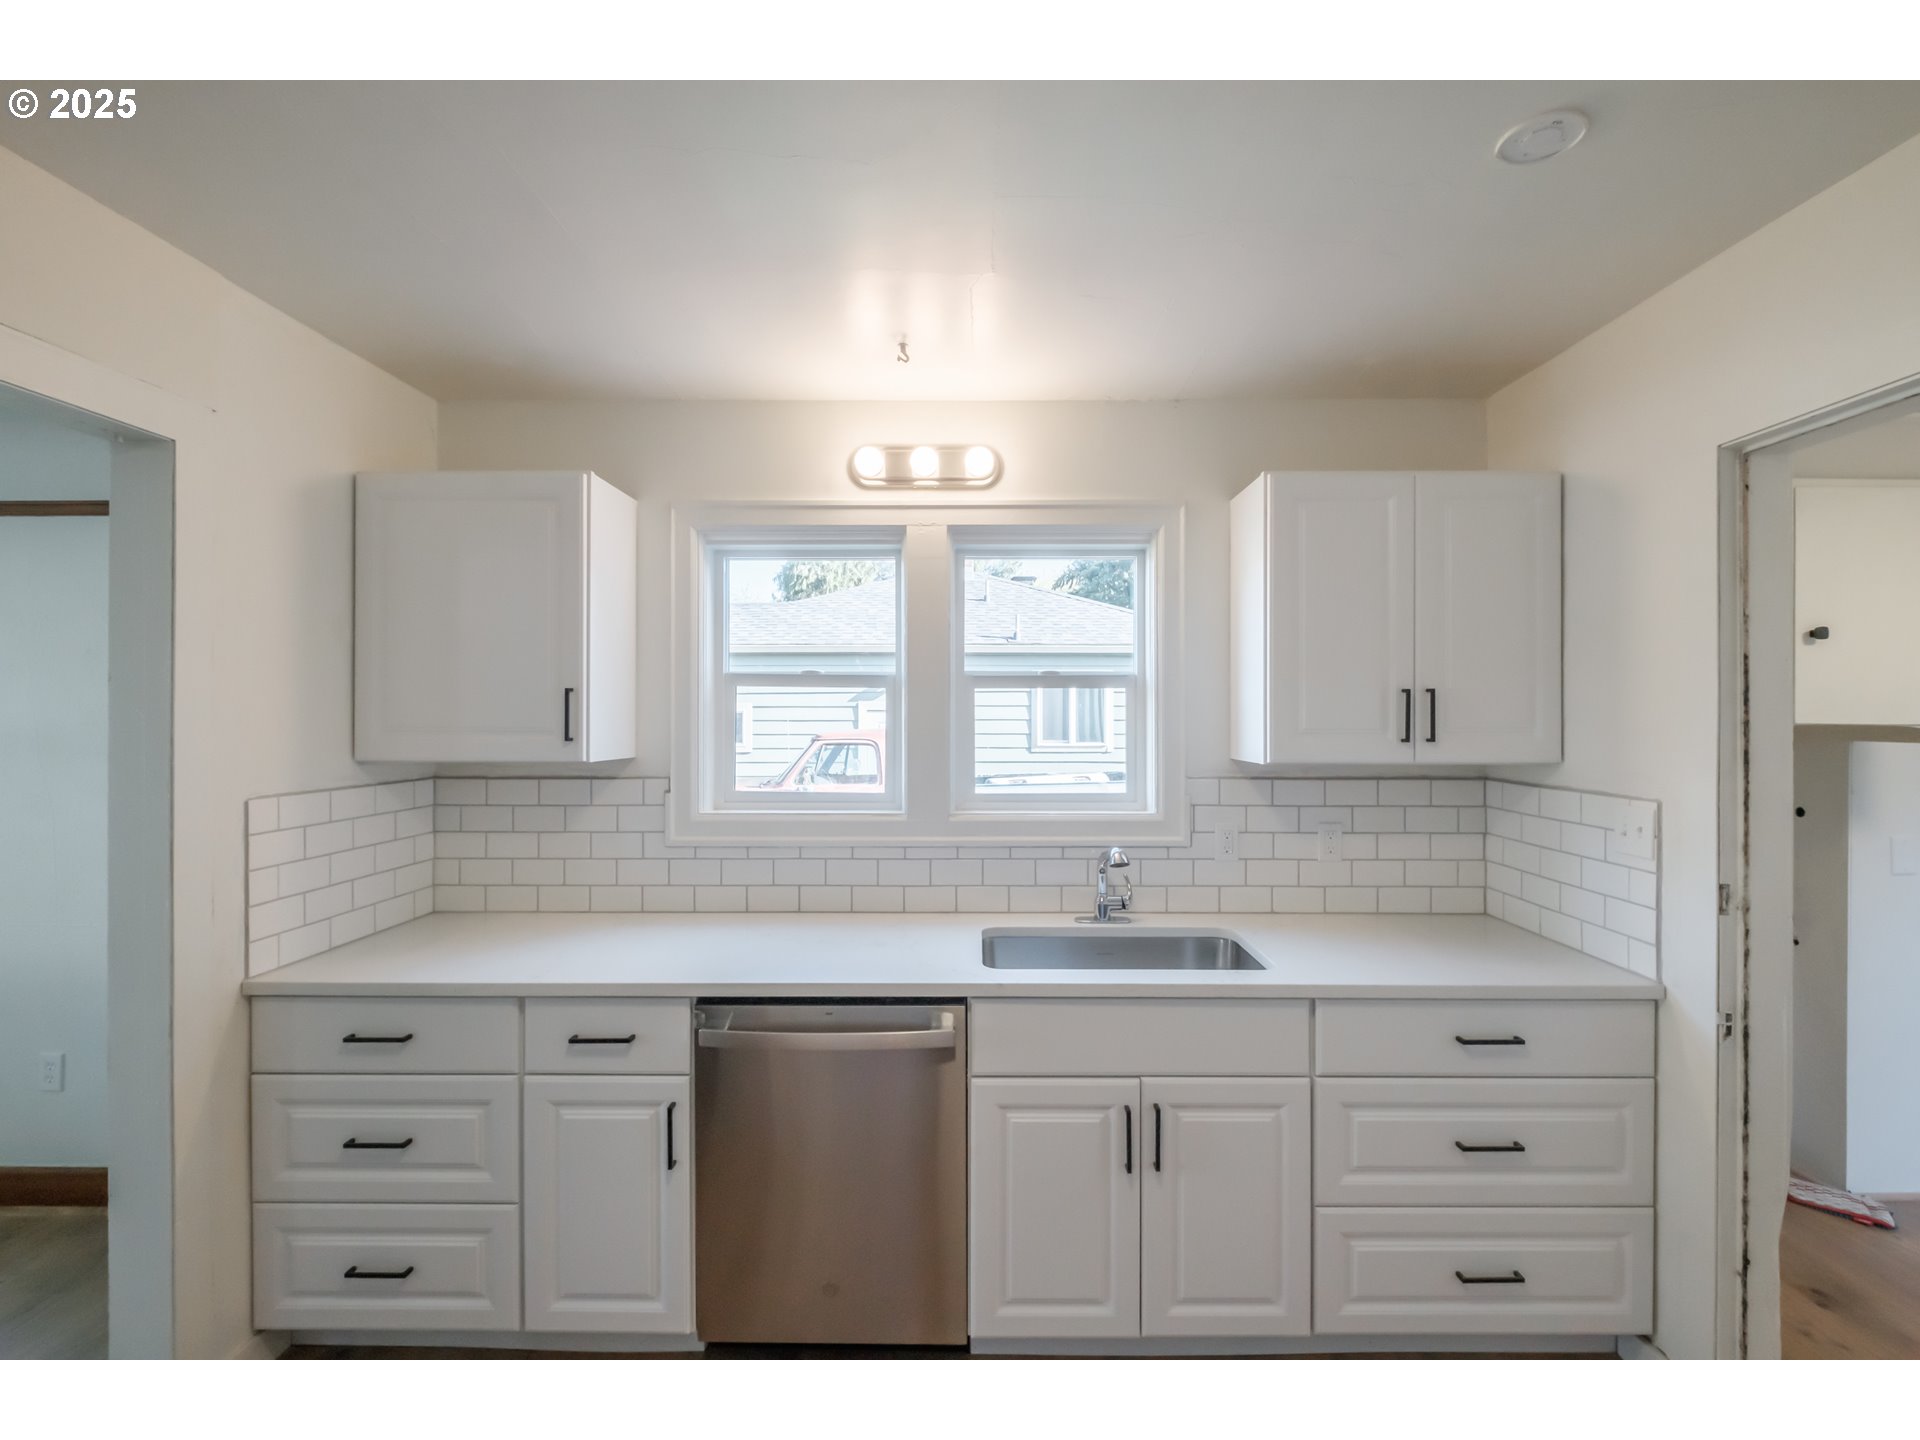
Kitchen with white cabinets, stainless steel appliances, subway tile backsplash, and a sink beneath two windows.
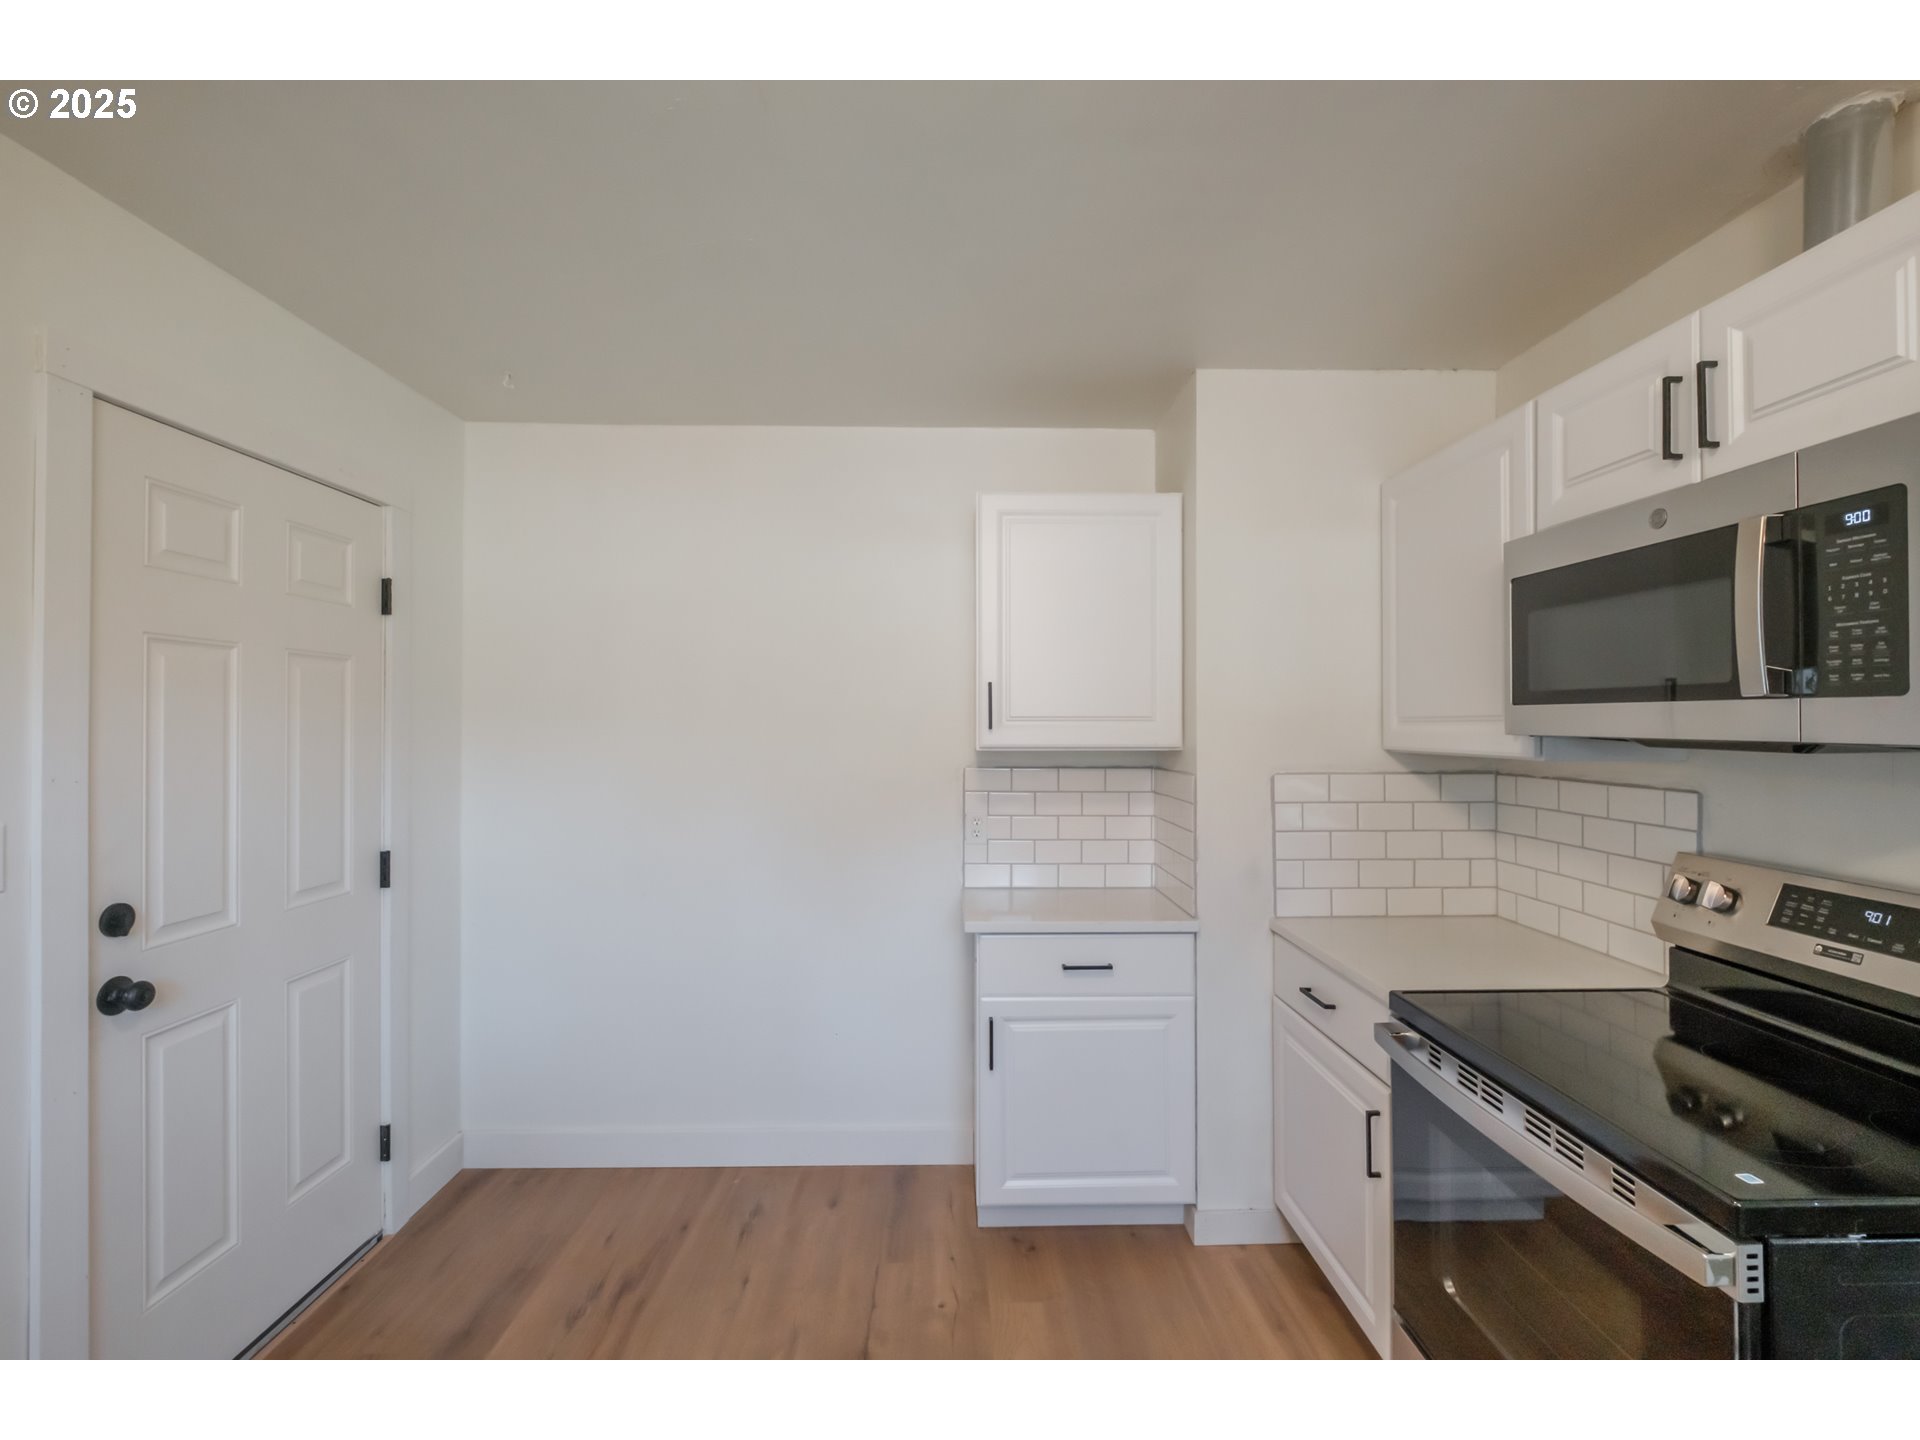
Kitchen with white shaker cabinets, subway tile backsplash, stainless steel appliances, and light wood floors.
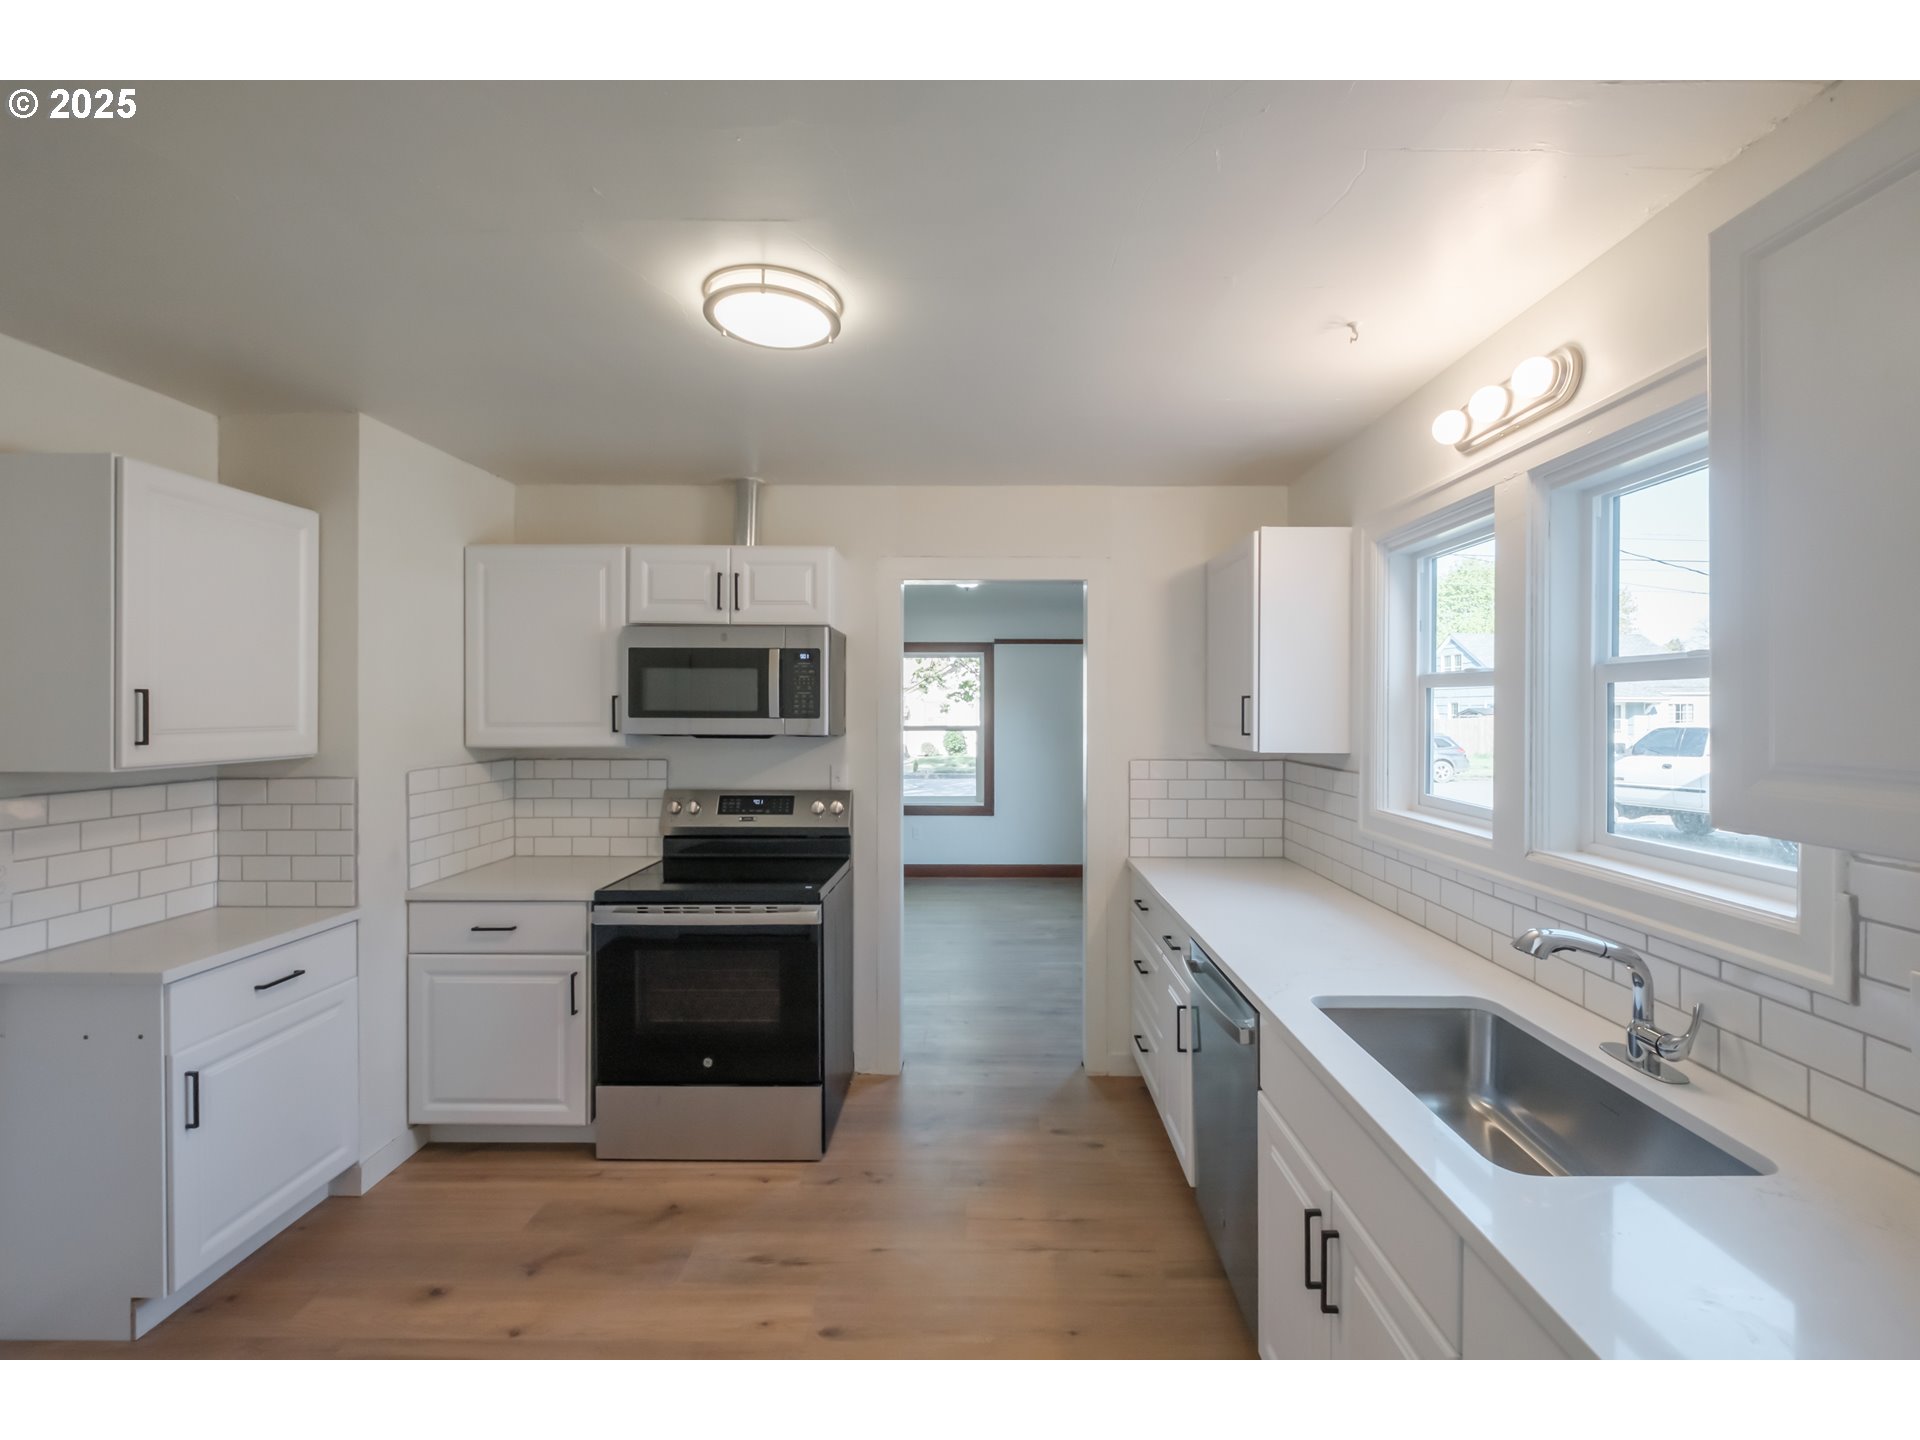
Bright kitchen with white cabinets, subway tile backsplash, stainless appliances, and a deep sink beneath large windows.
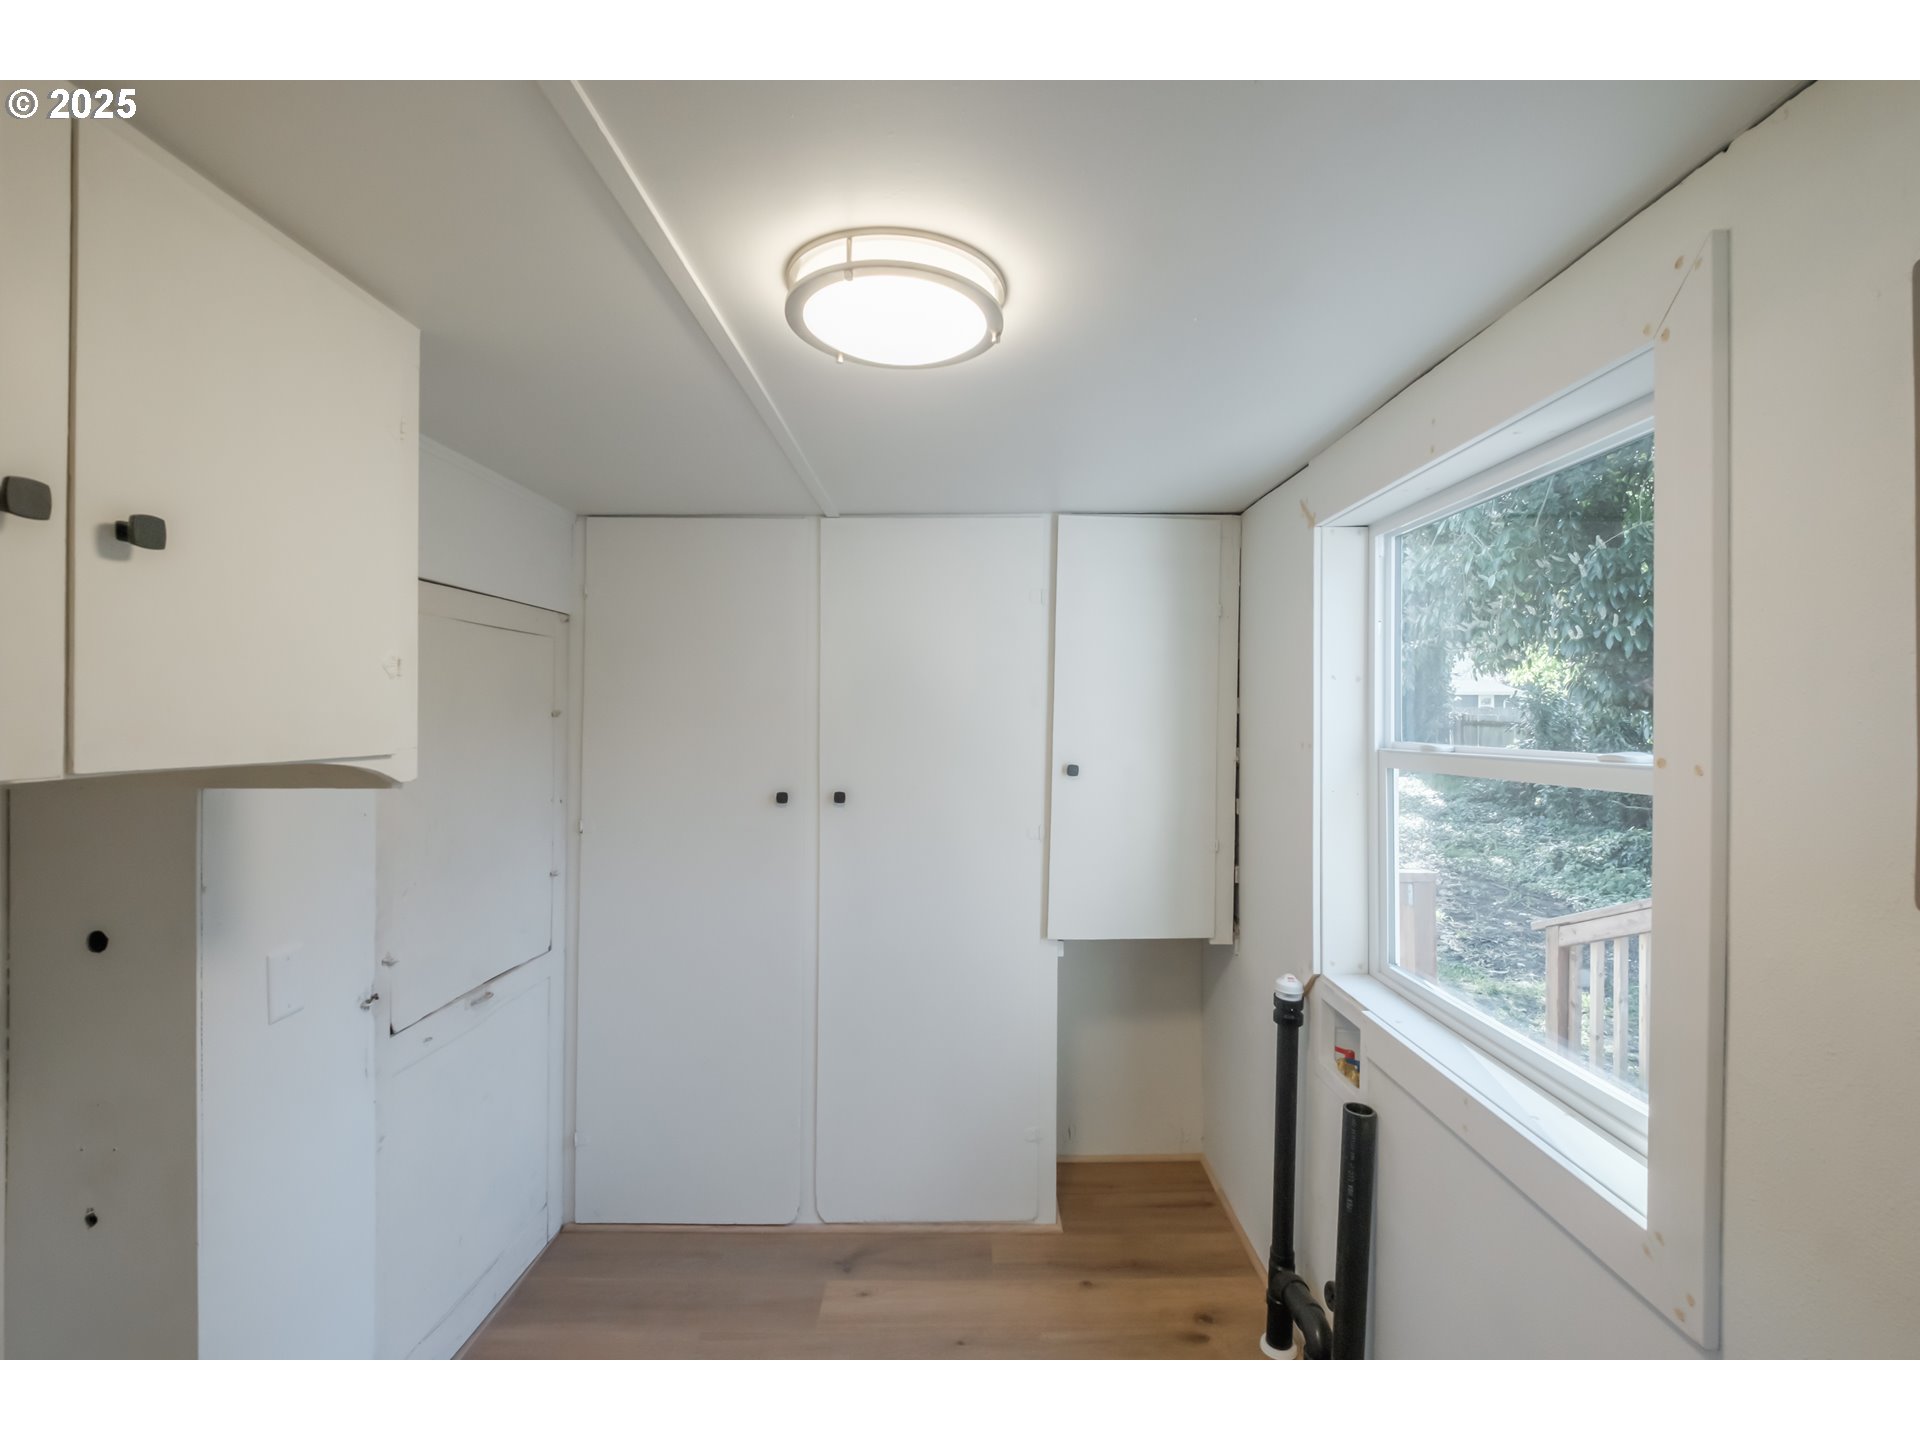
Utility room with white cabinets, a large window, and exposed plumbing.
SEE ALL PHOTOS
Blue-gray house with white-trimmed windows, framed by a large leafy tree and front lawn.
Blue-gray house with an attached garage beneath a large leafy tree.
Grassy backyard with landscaped shrubs, mature trees, and fencing.
Grassy backyard with mature trees, wooden fencing, and the side of a gray house.
Rear yard with a blue-sided house, wooden porch, and large gray gabled outbuilding.
Backyard lawn bordered by mature trees and shrubs, with a mulched path and chain-link fence.
Blue-sided house with a white entry door, wooden steps, and a gravel path.
Blue-gray house with a small wooden deck, viewed from the leafy backyard.
Empty living room with light wood floors, reddish wood trim, and a broad arched opening.
Empty room with light wood flooring, dark wood trim, an arched opening, and a large window.
Entry foyer with an arched opening, wood trim, and a lace-covered glass front door.
Empty living room with wood-look flooring, warm wood trim, and two windows.
Entryway with a lace-curtained wooden front door, large sidelight window, and arched opening.
Empty living room with light wood floors, wood trim, and openings to the kitchen and adjoining rooms.
Bathroom vanity with a white sink and silver faucet beside an open door and wood flooring.
Vacant living room with light wood floors, reddish-brown trim, and an arched opening.
Bathroom with a white vanity, toilet, and tub-shower beneath a frosted window.
Entry hallway with an arched opening, wood trim, light flooring, and a window in the adjoining room.
Empty room with light wood floors, a large window, and an open wooden door.
Empty room with hardwood floors, white walls, and two windows overlooking greenery.
Empty room with light wood flooring, a window, and an open wood door.
Vacant kitchen with a long white counter, subway tile backsplash, and windows above the sink.
Vacant kitchen with white cabinetry, subway tile backsplash, and stainless steel appliances.
Kitchen with white shaker cabinets, subway tile backsplash, and stainless steel dishwasher.
Bright white kitchen with subway tile backsplash, stainless-steel sink, and window beside an open doorway.
Kitchen with white cabinets, stainless steel appliances, subway tile backsplash, and a sink beneath two windows.
Kitchen with white shaker cabinets, subway tile backsplash, stainless steel appliances, and light wood floors.
Bright kitchen with white cabinets, subway tile backsplash, stainless appliances, and a deep sink beneath large windows.
Utility room with white cabinets, a large window, and exposed plumbing.
Sold

939 CLEVELAND ST

939 CLEVELAND ST, Lebanon, OR 97355

$309,900
Welcome to this beautifully renovated 2-bedroom, 1-bath home in Lebanon! Nearly every inch of this home has been updated, offering peace of mind and modern comfort. Step inside to find fresh interior and exterior paint, brand new flooring throughout, and all-new appliances in a bright, refreshed kitchen. The updated electrical panel, new plumbing, and new water heater add to the long-term value, while new windows bring in plenty of natural light. Seller licensed Real estate agent in the State of Oregon.

2
beds

1
bath

894 Sq.Ft. LIVING AREA

9,147 Sq.Ft. lot

Kyler Gulaskey

Kyler Gulaskey

Features & Amenities

Interior

  • total bedrooms2
  • Total bathroom1
  • full bathroom1
  • APPLIANCES Builtin Oven, Dishwasher, Granite, Microwave, Range Hood
  • other interior Features Granite, Laundry, Luxury Vinyl Plank

Area & Lot

  • Status Sold
  • Date Sold May 16, 2025
  • Living Area894 Sq.Ft.
  • Total Area894 Sq.Ft.
  • Lot Area9,147 Sq.Ft.
  • MLS® ID157322108
  • TypeResidential
  • YEAR BUILT1945
  • Architecture StylesStories 1
  • Elementary SchoolCascades
  • Middle SchoolSeven Oak
  • High SchoolLebanon

Exterior

  • STORIES1
  • Garage Space1.0
  • water SourcePublic Water
  • roofComposition
  • lot featuresLevel, Public Road
  • parkingDriveway, On Street
  • HEAT TYPEWall Furnace
  • sewerPublic Sewer
  • SubstructureConcrete Perimeter
  • security FeaturesNone
  • other exterior FeaturesYard

Financial

  • Sales Price$309,900
  • Real Estate Tax $2,558/yr

Dedicated to Serving our Community

At Wildland Property Group, we treat every client like family and every property like a story waiting to be told. Whether you're buying your first home, selling your land, or seeking your next adventure, we combine real estate expertise with a deep love for Oregon’s wild spaces to help you reach your goals with confidence and care.

Follow Me on Instagram